Pantries and larder cupboards, made in Poole

By Thomas Matthew

We design, make and fit larder cupboards and pantries in our own workshop in Poole, Dorset: a tall larder built into a kitchen, or a walk-in or butler’s pantry as a small room of its own. Each one is fitted out inside for the things you actually keep.

Larders fitted out from the inside

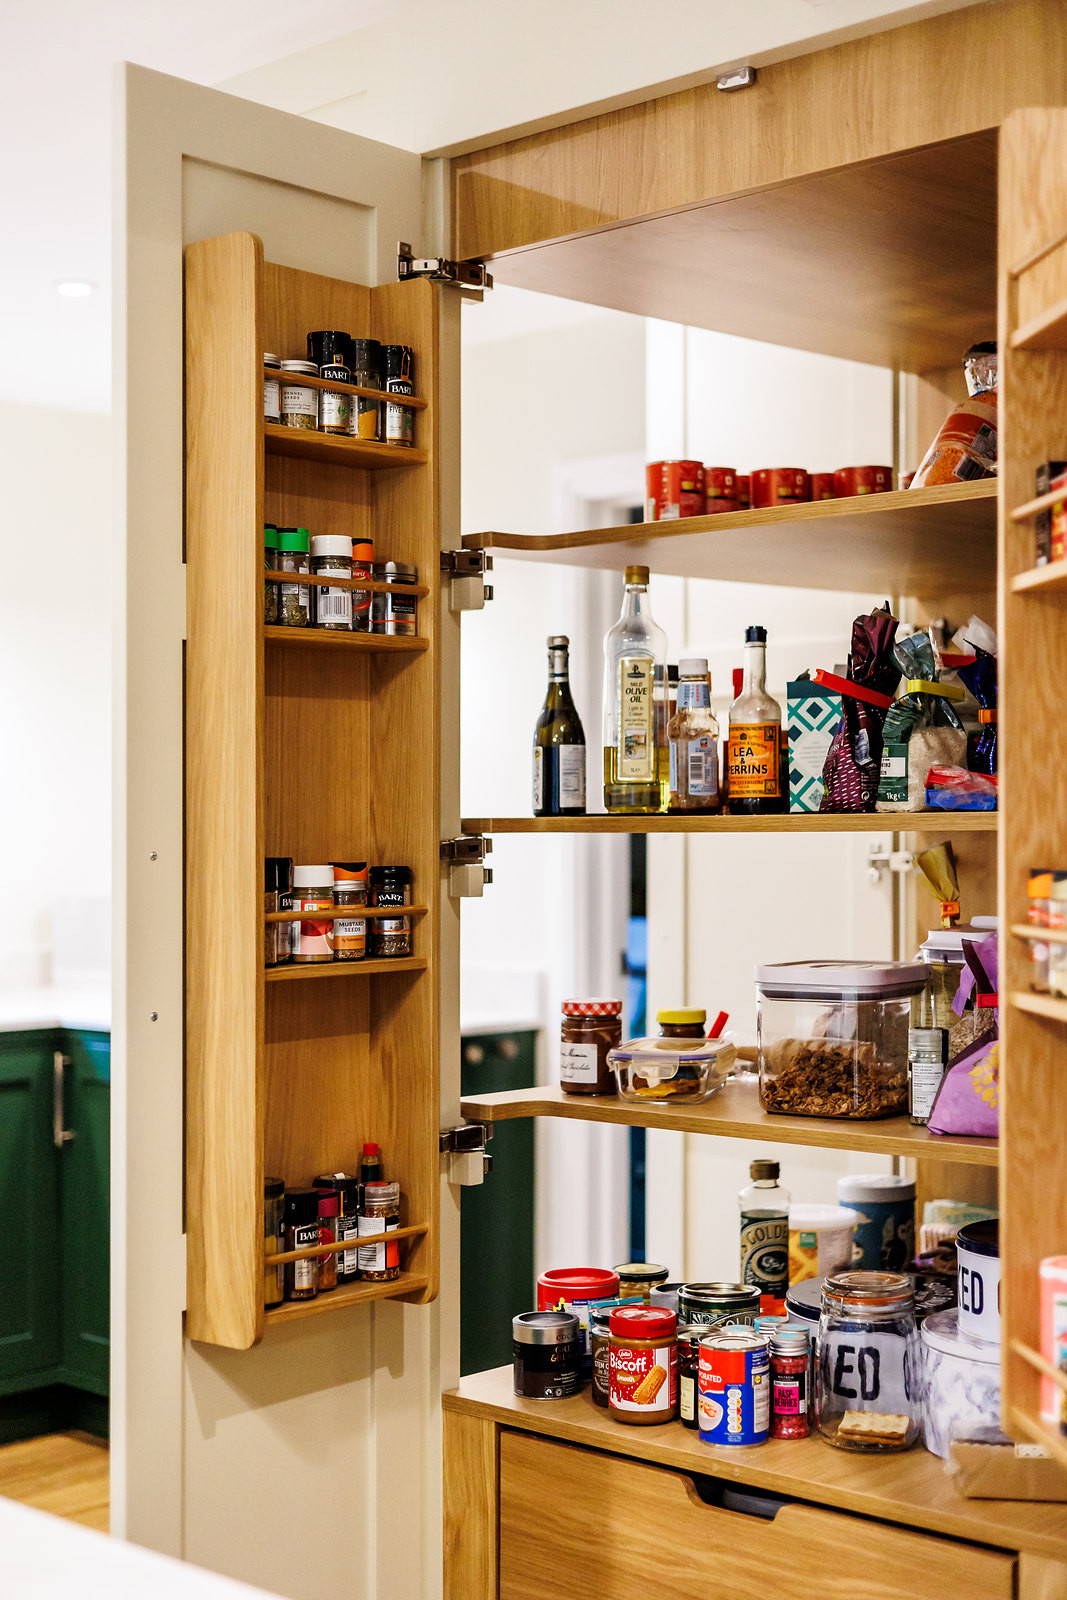
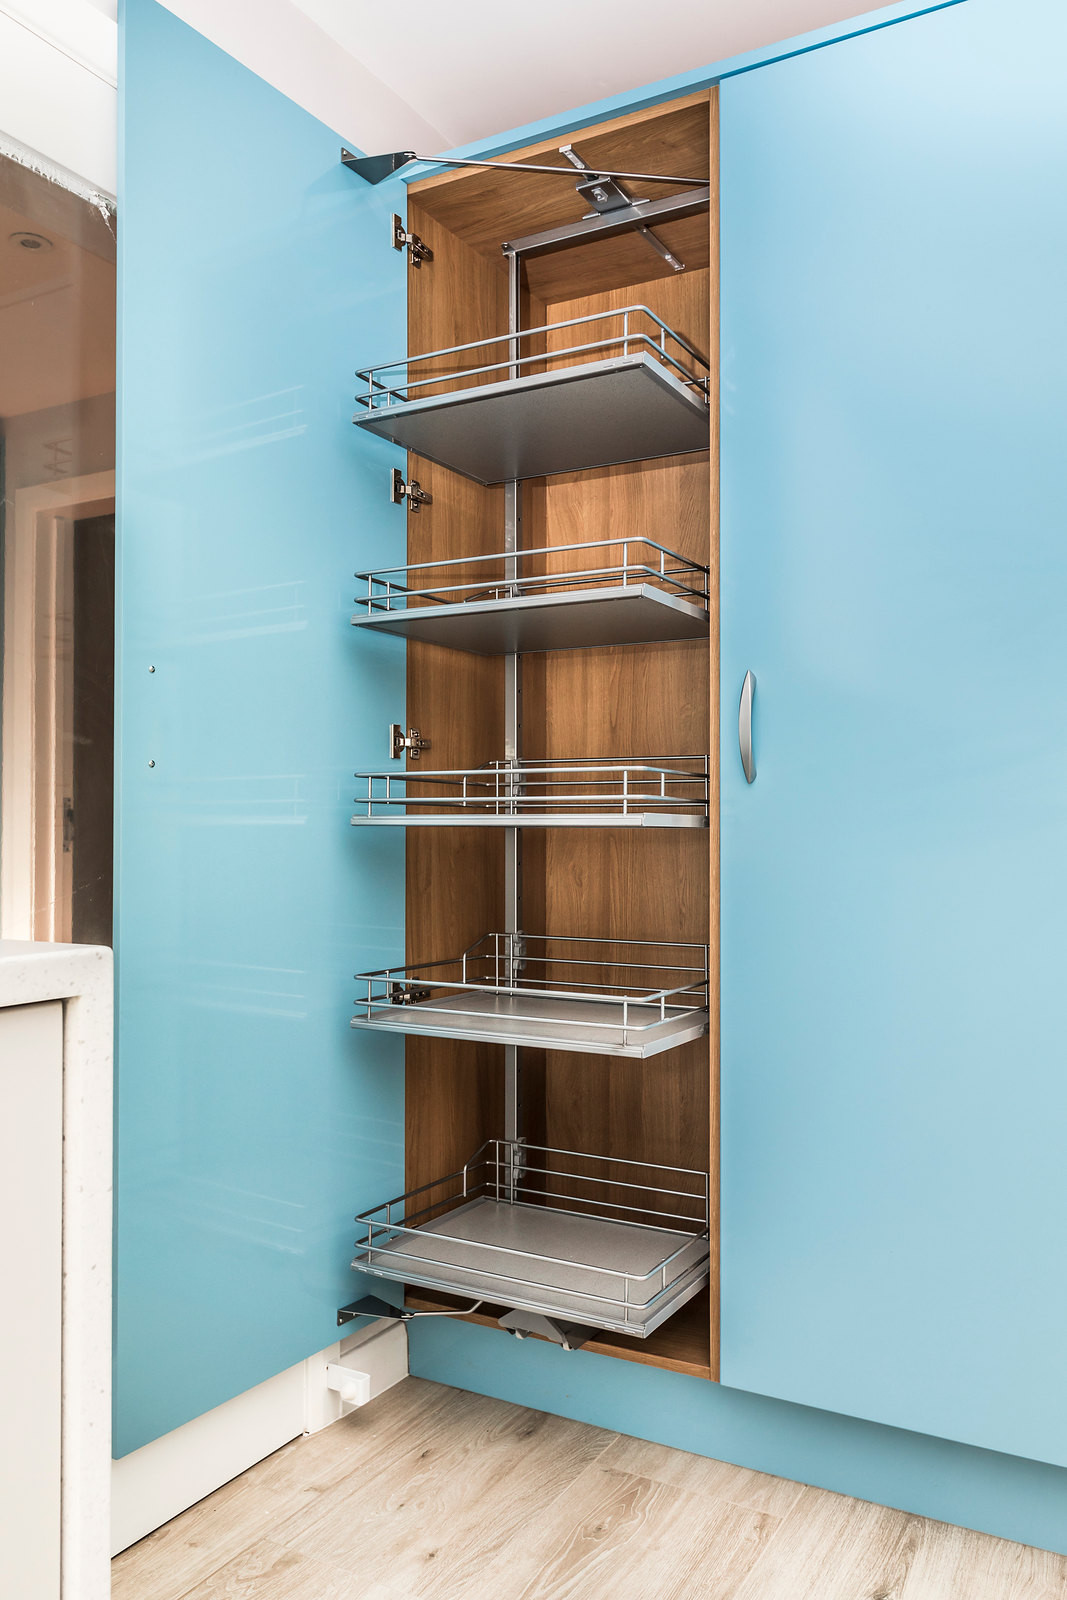
A good larder is planned from the inside out. In Corfe Mullen, a pair of tall doors opens on a larder lined in oak, with a wine rack, a row of small drawers and two deep drawers carved with the words "Cakes" and "Bread". In Broadstone, a full-height larder is lined in oak, with racks on the backs of its doors. In Highcliffe, the larder is fitted with wire baskets that pull out towards you, so nothing is lost at the back.

The full-height larder lined in oak, with spice and bottle racks on the backs of the doors

Walk-in and butler's pantries

Where there is room, a pantry can be a small room of its own, shelved from floor to ceiling, with space for the things too big for a cupboard. A butler’s pantry sits just off the kitchen: somewhere to prepare, serve and store, with a door to close on it all.

We make walk-in and butler’s pantries as well as larder cupboards. Send us a photo and rough sizes of the space you have in mind, and tell us what you want to keep there.

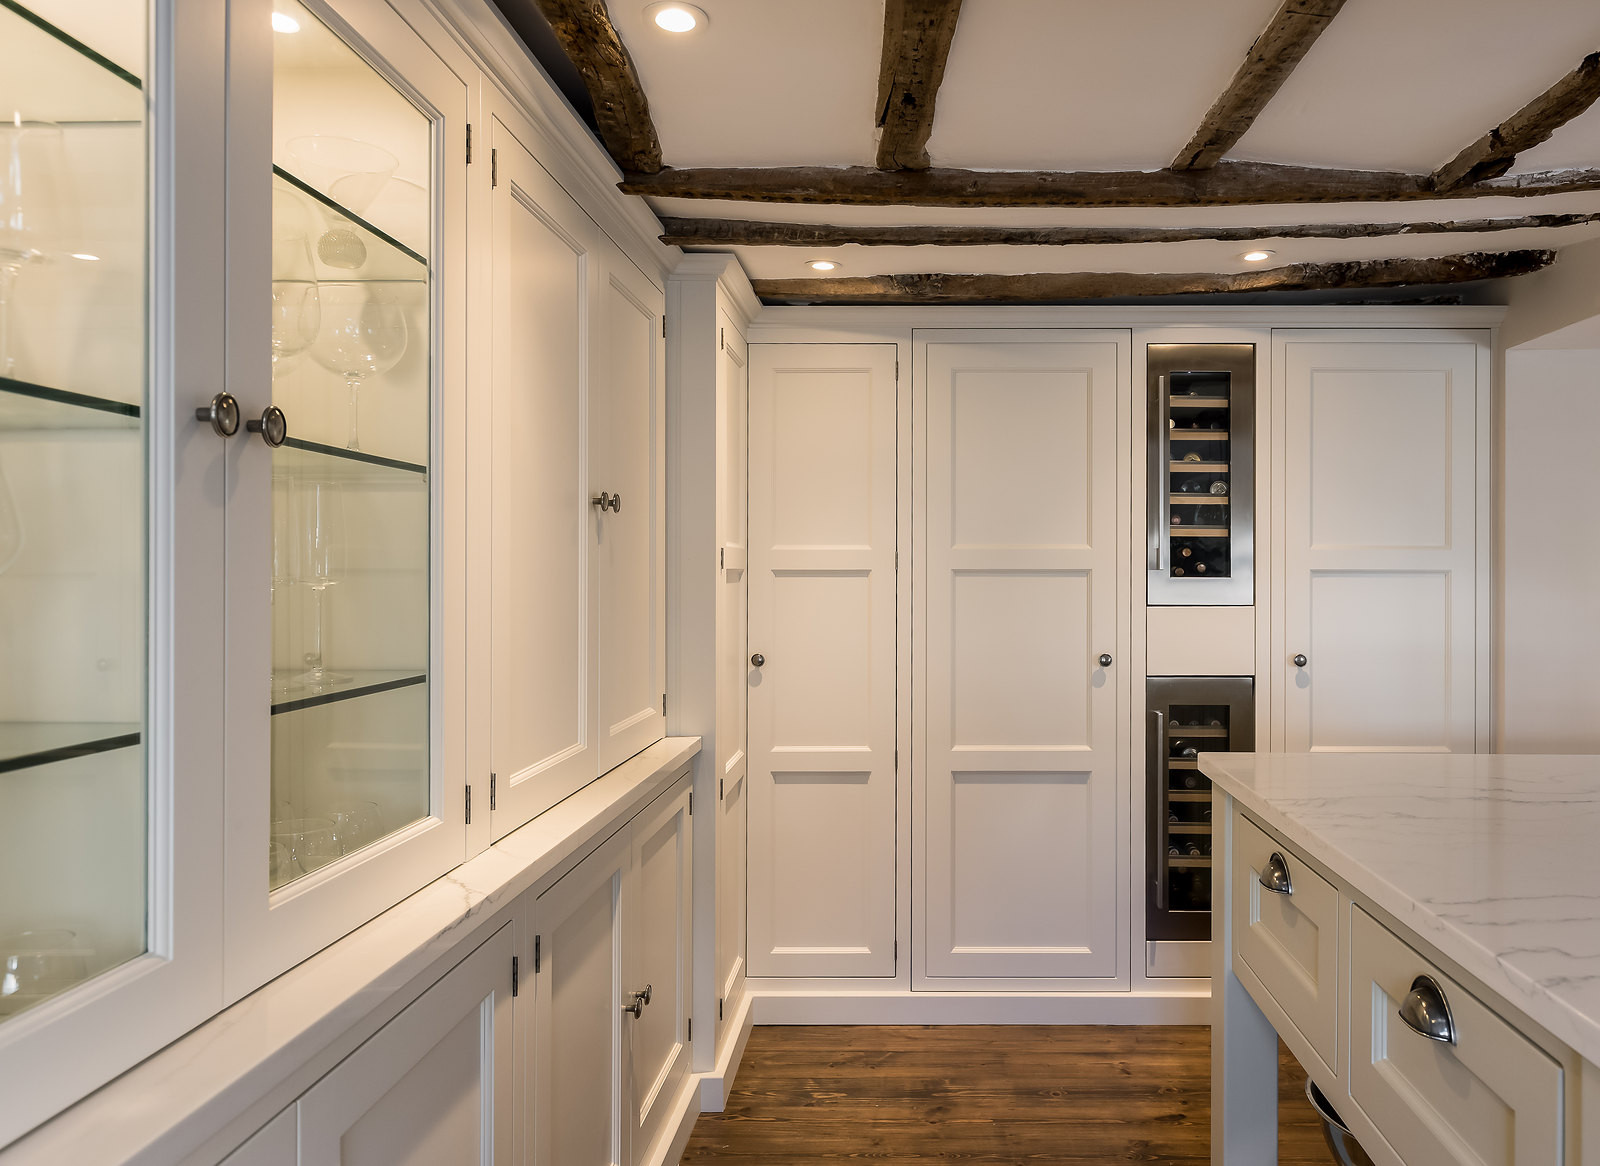
Full-height painted larder cupboards beside two built-in wine coolers, with a glazed dresser along the side wall under the beams

Made and painted with the kitchen

A larder works best when it is made with the kitchen around it. In Ringwood, a pair of full-height larder cupboards and two built-in wine coolers stand beside a glazed dresser. In Corfe Mullen, the tall cupboards either side of the larder have a row of turned decorative spindles set into the top of each door.

As standard we spray the doors in our workshop; once the kitchen is fitted, the frames are filled and hand-painted on site in the same water-based paint, so the finish runs on without a break.

Room for wine, and the space under the stairs

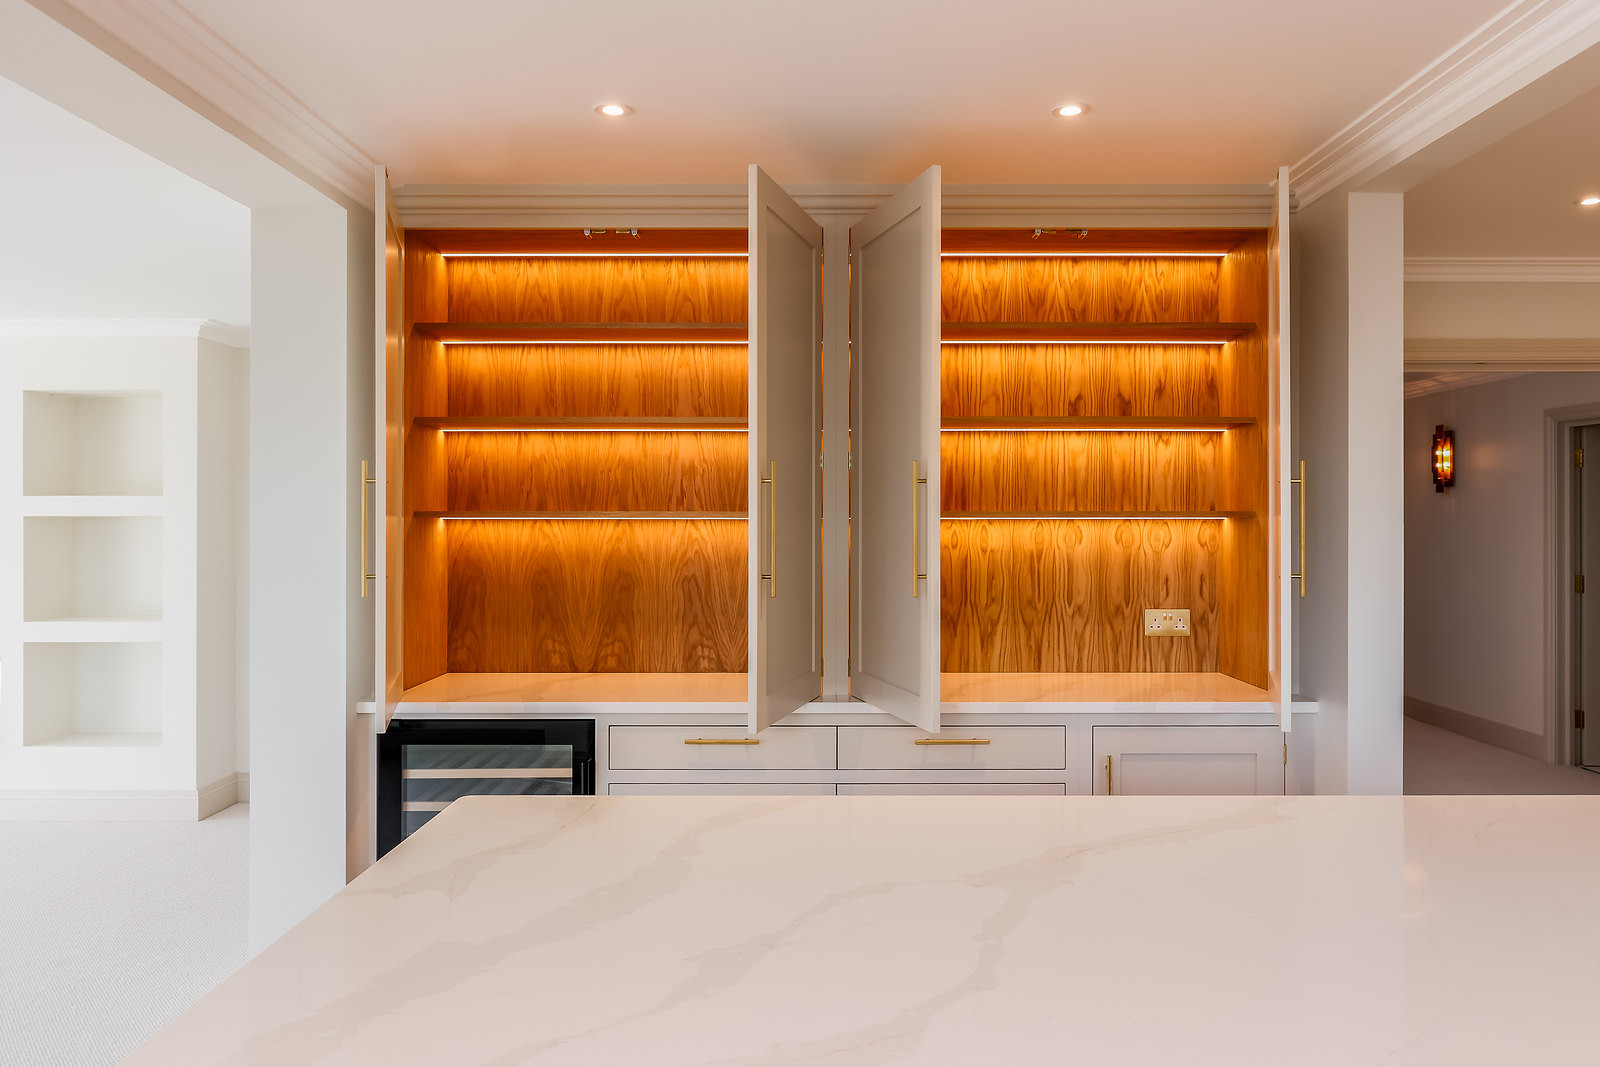
Storage does not have to stop at the larder door. In Ringwood the space under the stairs is now a wine store, racked in oak, lit from within and closed with a glazed oak door. In Canford Cliffs, a drinks cupboard opens on lit, timber-lined shelves above a built-in wine fridge.

Wine store built into the space under the stairs, behind a glazed oak door, lit and racked in oak, beside painted in-frame drawers

Larders we have made

Pantries and larders: your questions answered

What is the difference between a larder and a pantry?

The words overlap. A larder cupboard is usually a tall cupboard in the kitchen, fitted out for food. A walk-in pantry is a small room of its own, and a butler’s pantry is a room or area just off the kitchen for preparing, serving and storing. We make all three.

Do you build walk-in and butler’s pantries?

Yes, as rooms of their own, as well as larder cupboards within a kitchen. Send us a photo and rough sizes of the space and tell us what you want to keep there.

What can go inside a larder cupboard?

Whatever you keep. In our kitchens we have lined larders in oak, fitted racks to the backs of the doors, added wire baskets that pull out towards you, and built in a wine rack, small drawers and deep drawers for bread and cakes.

Can you add a larder or pantry to the kitchen I already have?

Yes. We can make a larder cupboard or fit out a pantry on its own, painted to sit with your kitchen. Send us photos of the kitchen and the space.

How much does a bespoke larder or pantry cost?

It depends on the size, how it is fitted out inside, the doors and the finish. Send us a photo and rough sizes and we will give you a guide price before anyone visits.

Who makes and fits it, and is it guaranteed?

We do. It is made in our workshop in Poole and fitted by our own team. We guarantee it against defects in manufacture for 10 years after the work is completed, and the hinges and runners also carry their manufacturer’s own guarantee. The full terms are in our terms and conditions.

Start with a guide price

Start Building The Larder You Deserve

Send us a few photos, rough sizes and your postcode, and we will come back with a guide price before anyone visits. If it suits your budget, we arrange a free design visit at your home or at our workshop in Poole, show you the design in 3D and give you a fixed price before anything is made.

Designed, made and fitted by our own team in Poole, Dorset.

Thomas Matthew Bespoke Kitchens & Fitted Wardrobes · 4 Allens Lane, Poole, Dorset BH16 5DA · 0333 577 2664 · info@thomasmatthewkitchens.co.uk

Contact Us Today