A Swanage loft bedroom, shelved right down into the eaves
By Thomas Matthew
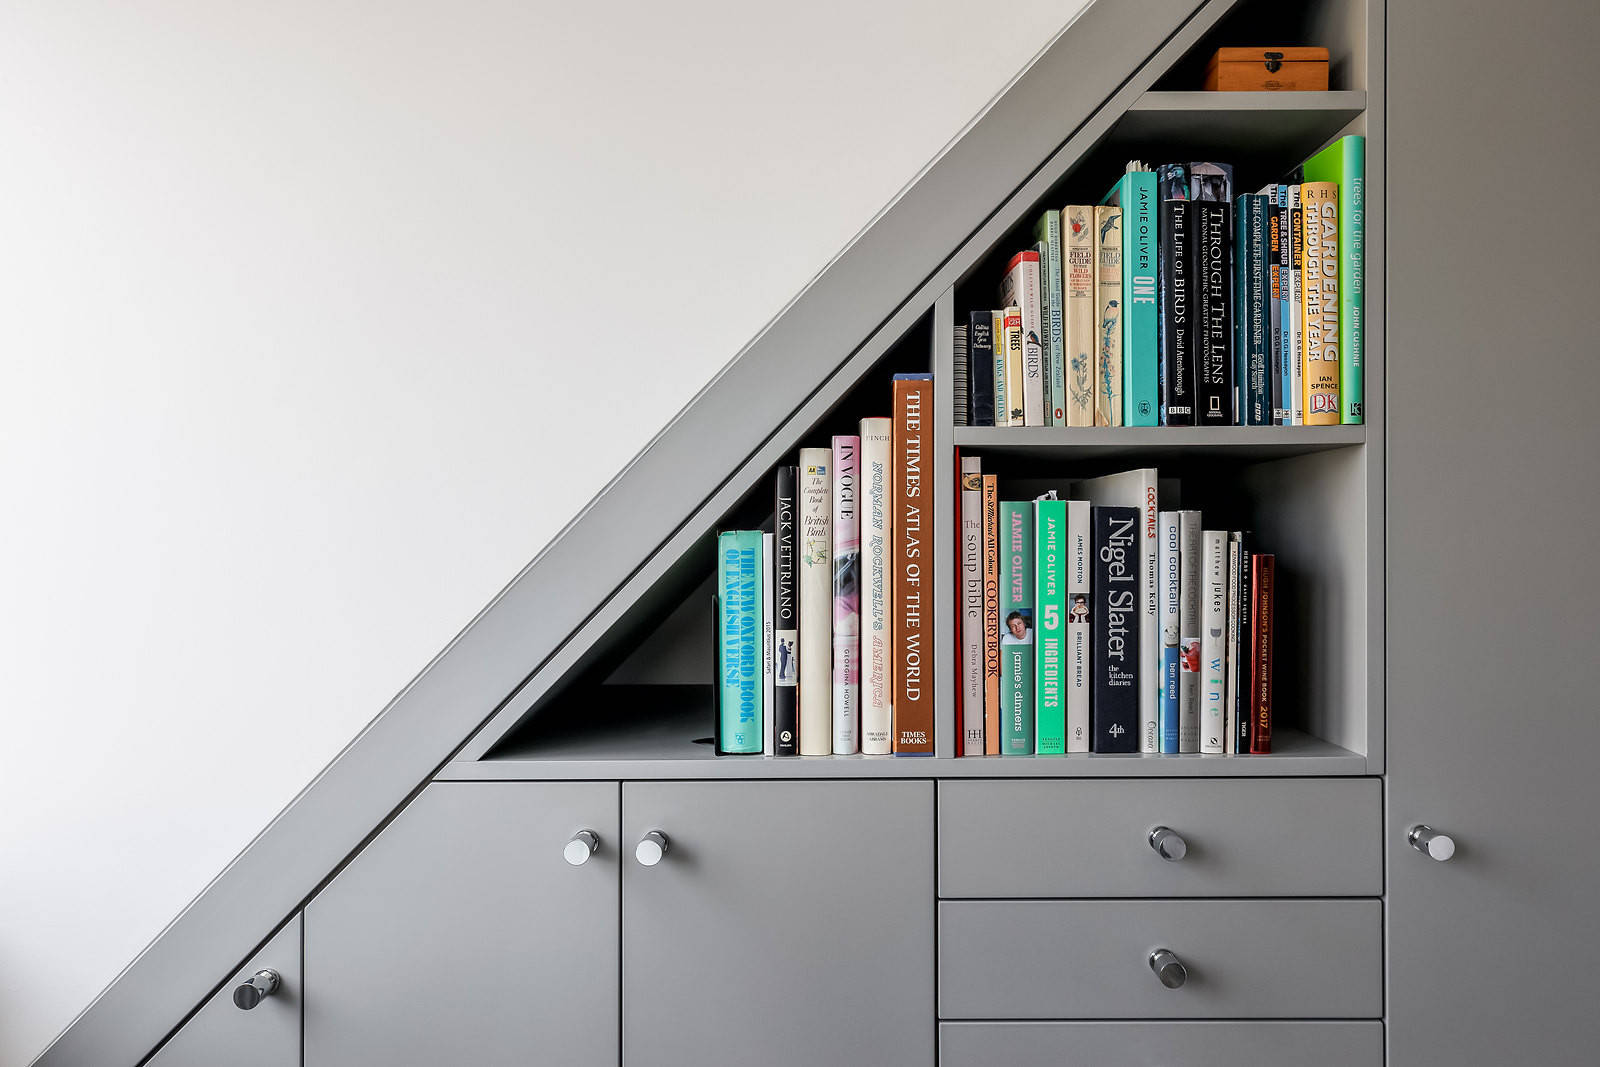
The roof of this Swanage loft comes down almost to the floor, and nothing from a shop would have fitted. So every cupboard, drawer and shelf was made in our Poole workshop to follow it.
What we made
Pale grey cupboards and drawers run the length of the low wall, with bookshelves above them stepping up with the roofline. Where the ceiling rises to full height, a tall cupboard closes the run. At the corner, a column of open shelves with rounded ends turns towards the door, so the joinery finishes softly rather than on a hard edge.
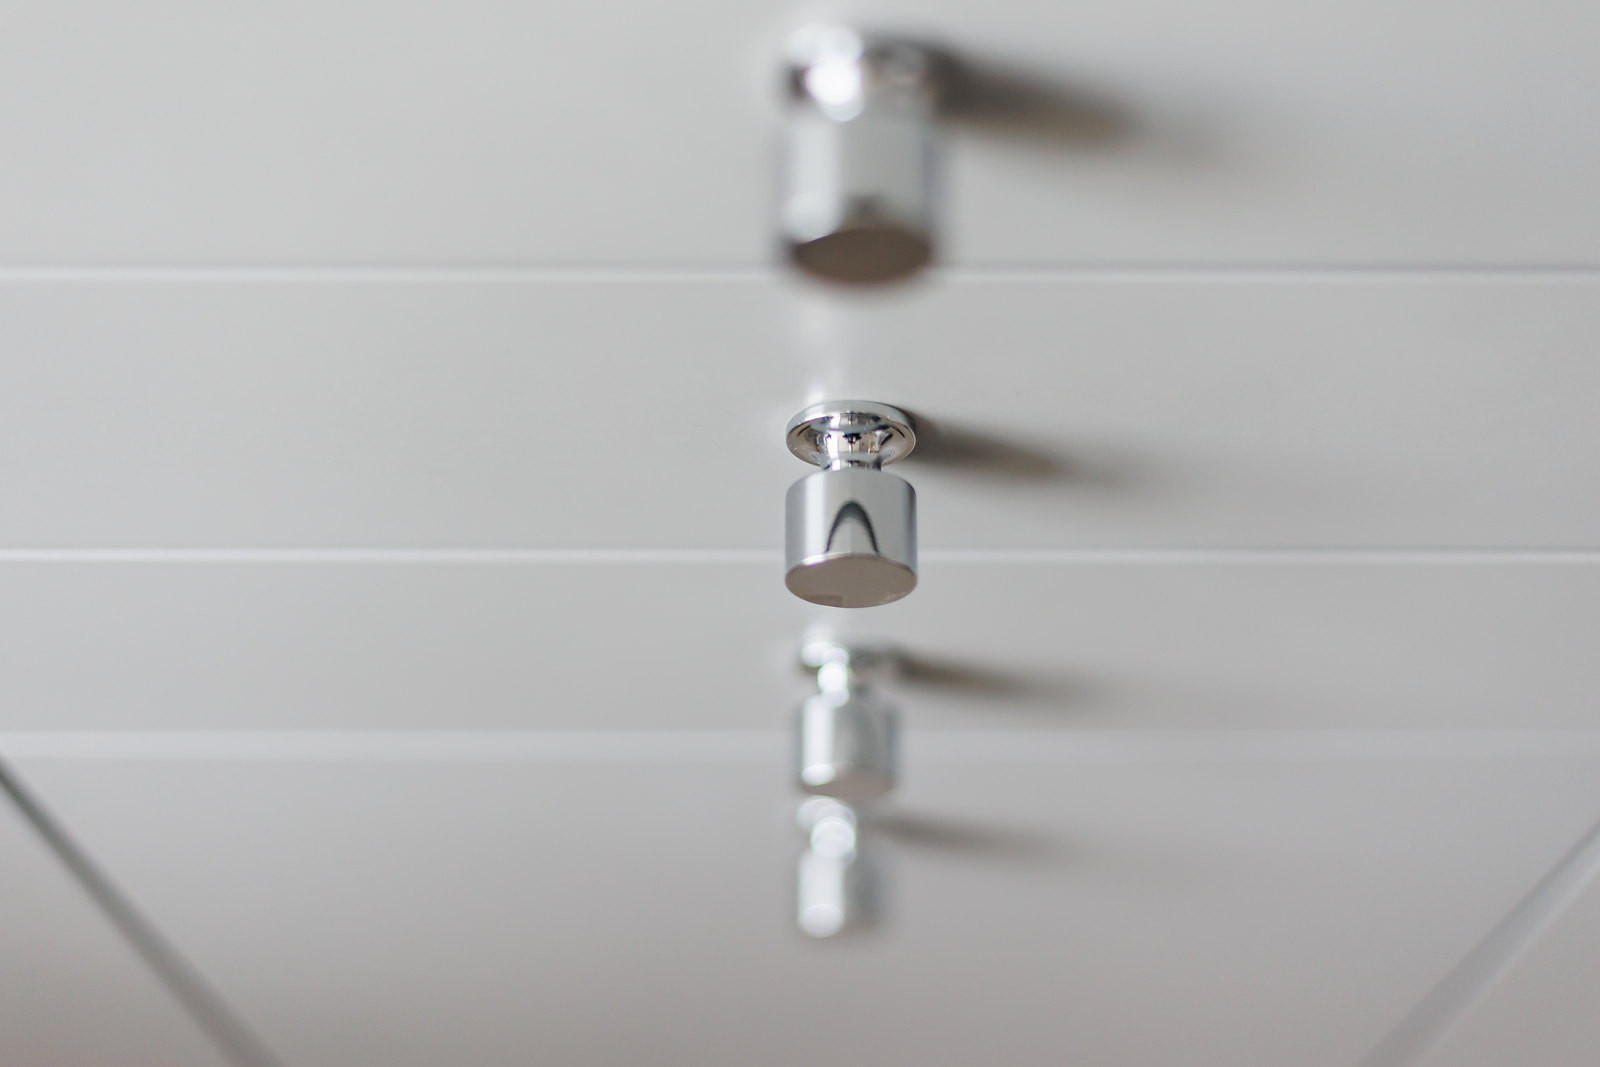
The run carries on past the dormer window and leaves room for a desk beneath it, so one room works as a bedroom and a study. The fronts are flat and painted, with chrome knobs and nothing more.
Look at the far end of the shelves. Where they run out of height under the slope, the last narrow triangle is still deep enough for a row of books.
This website uses cookies to improve your experience. We'll assume you're ok with this, but you can opt-out if you wish. Cookie settingsACCEPT
Privacy & Cookies Policy
Privacy Overview
This website uses cookies to improve your experience while you navigate through the website. Out of these cookies, the cookies that are categorized as necessary are stored on your browser as they are essential for the working of basic functionalities of the website. We also use third-party cookies that help us analyze and understand how you use this website. These cookies will be stored in your browser only with your consent. You also have the option to opt-out of these cookies. But opting out of some of these cookies may have an effect on your browsing experience.
Necessary cookies are absolutely essential for the website to function properly. This category only includes cookies that ensures basic functionalities and security features of the website. These cookies do not store any personal information.
Any cookies that may not be particularly necessary for the website to function and is used specifically to collect user personal data via analytics, ads, other embedded contents are termed as non-necessary cookies. It is mandatory to procure user consent prior to running these cookies on your website.