A penthouse in Port Solent, refitted from the kitchen to the hallways
By Thomas Matthew
This penthouse in Port Solent was taken back to the bare walls and handed over finished. We were main contractor, so the owners had one plan, one timetable and one number to ring, from the first drawing to the last detail.
What we made
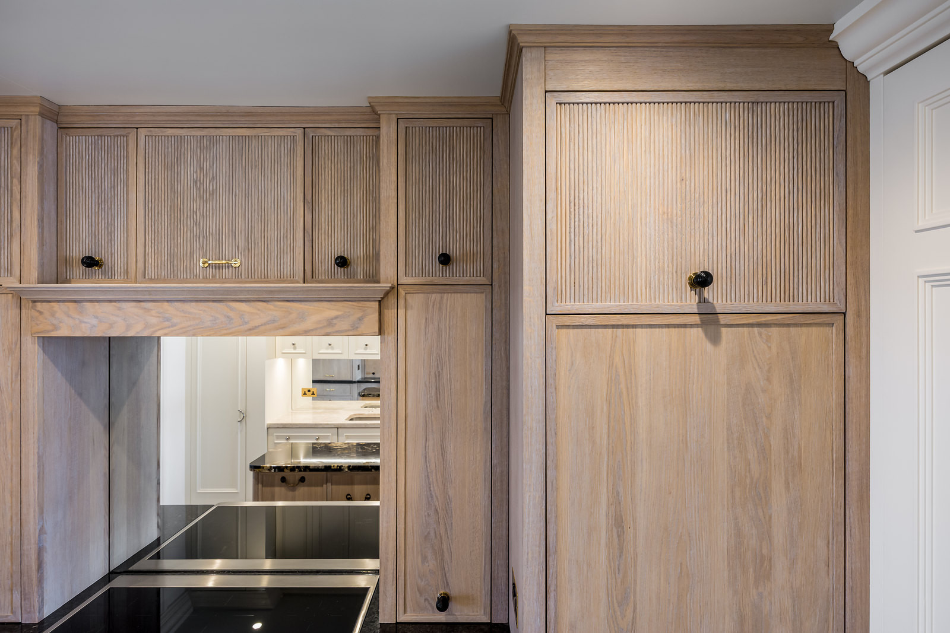
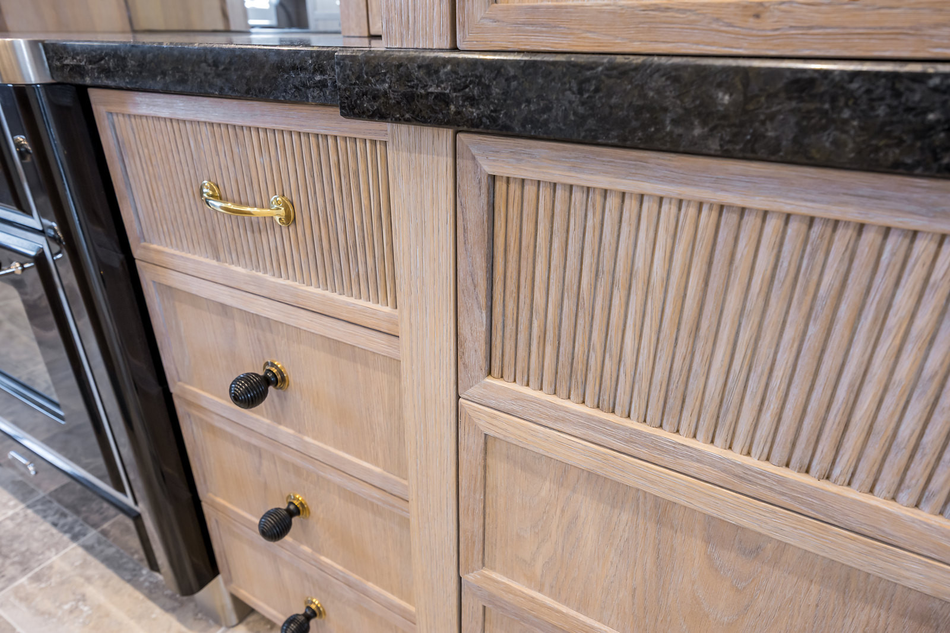
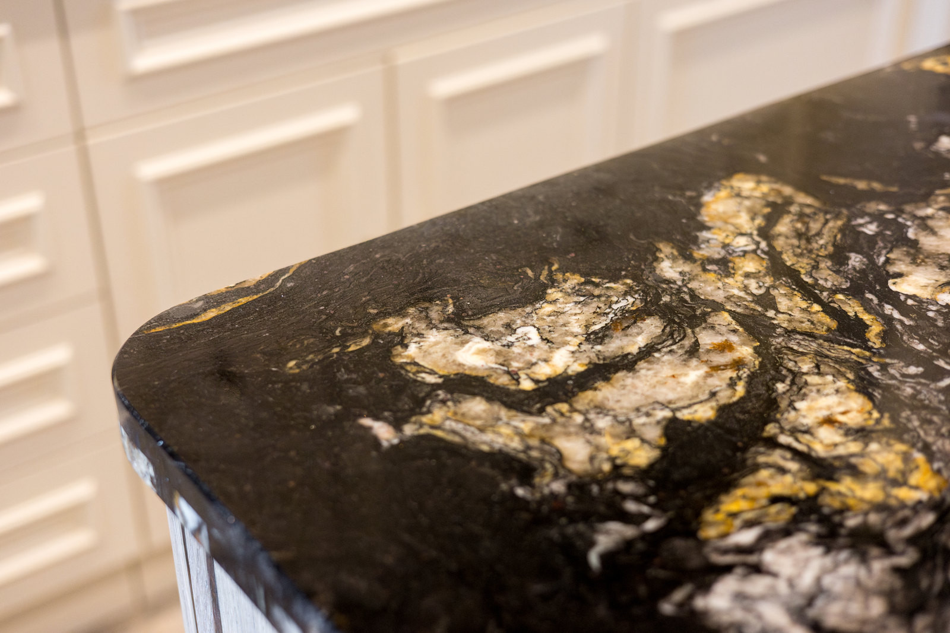
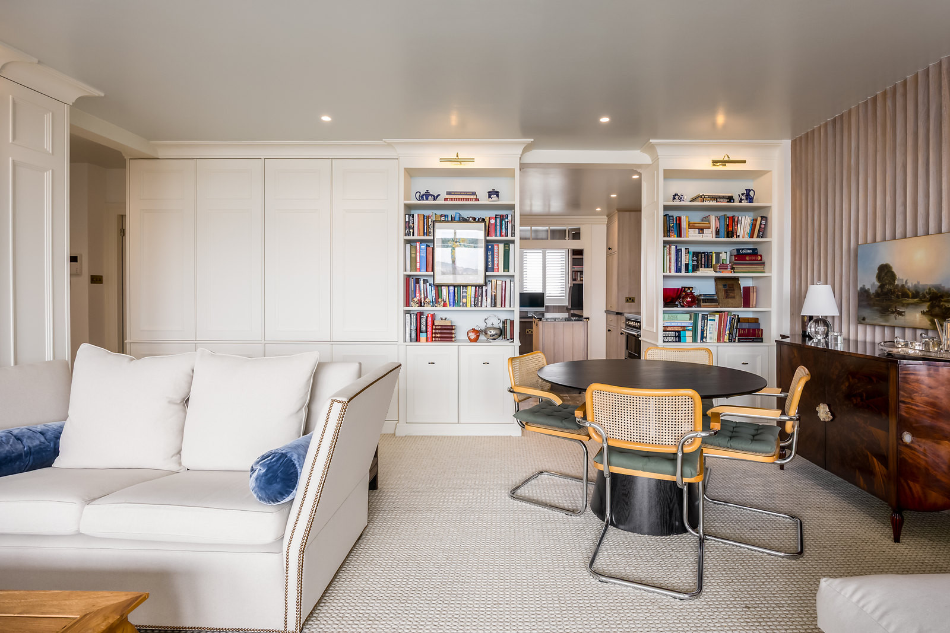
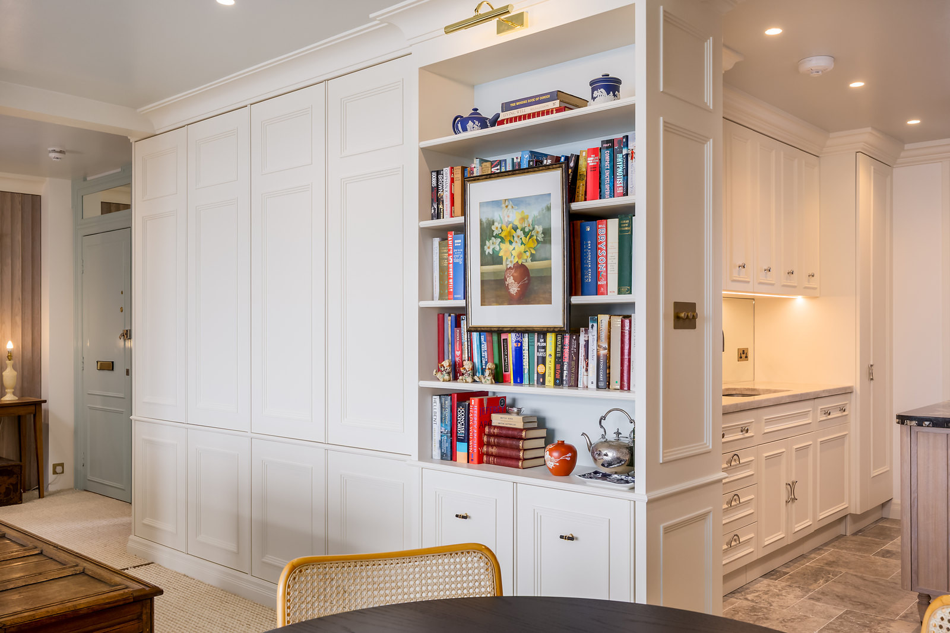
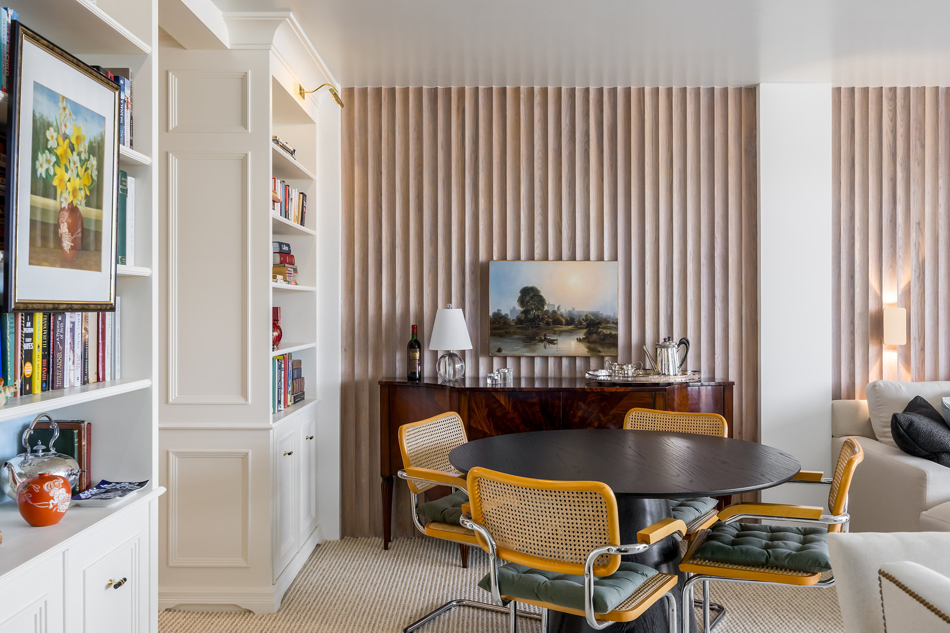
In the kitchen, cream painted cupboards face pale timber ones beside a range cooker, with a small island topped in black. In the lounge, painted bookcases frame a recessed television, with a linear fire set into the wall beneath.
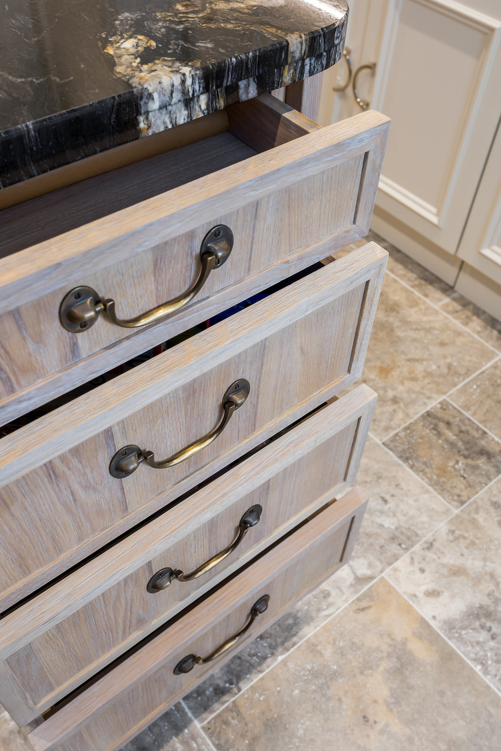
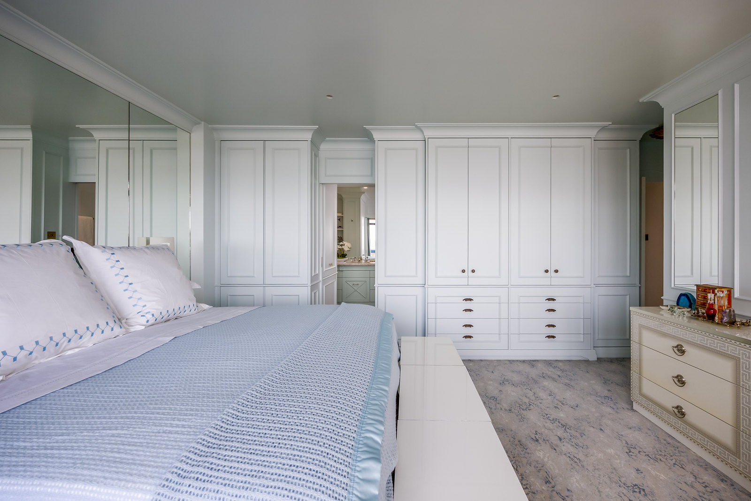
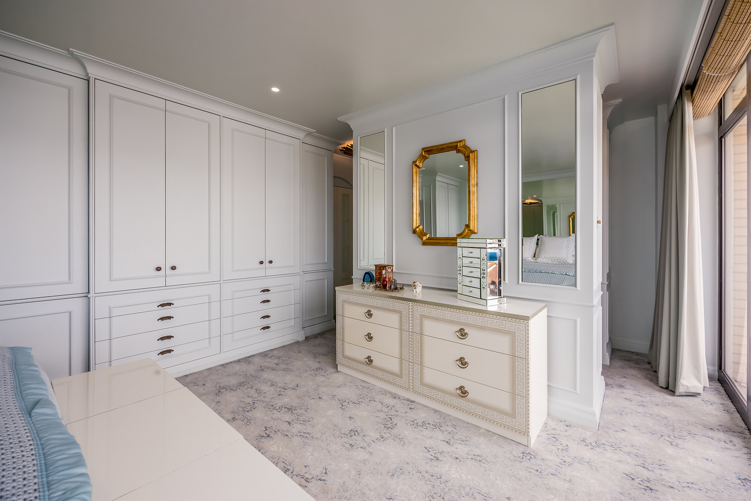
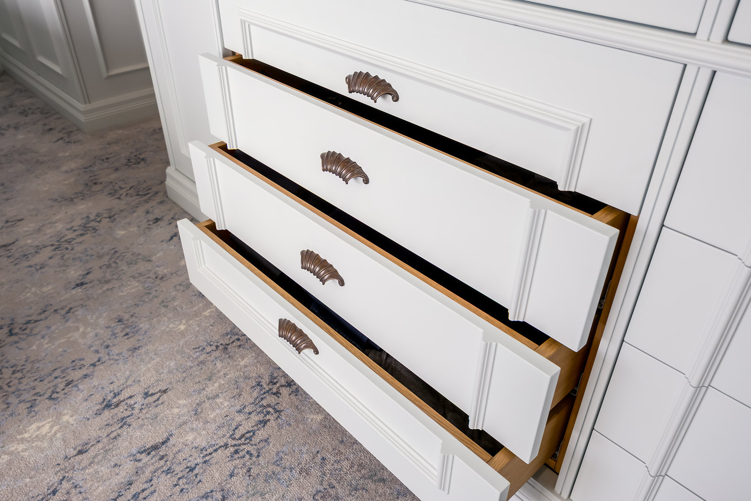
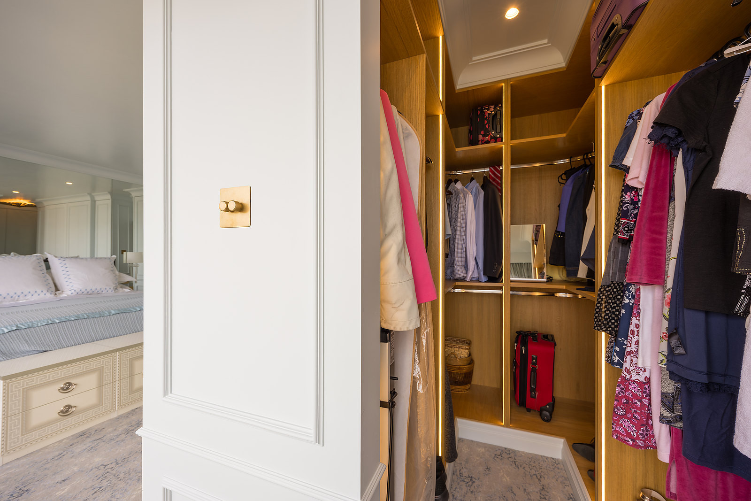
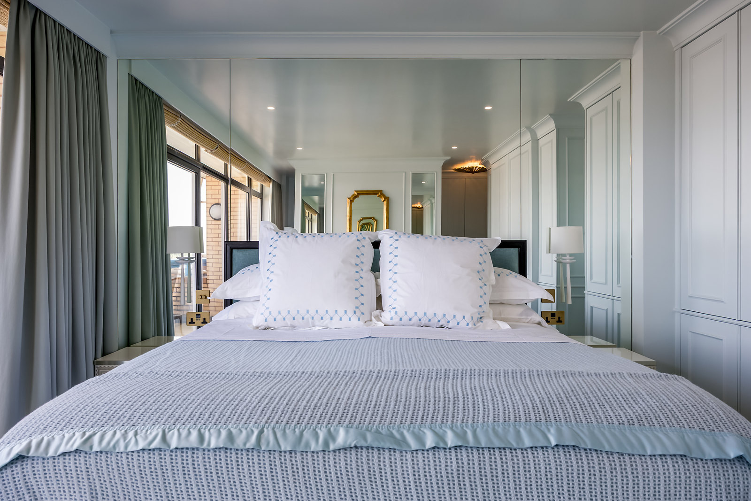
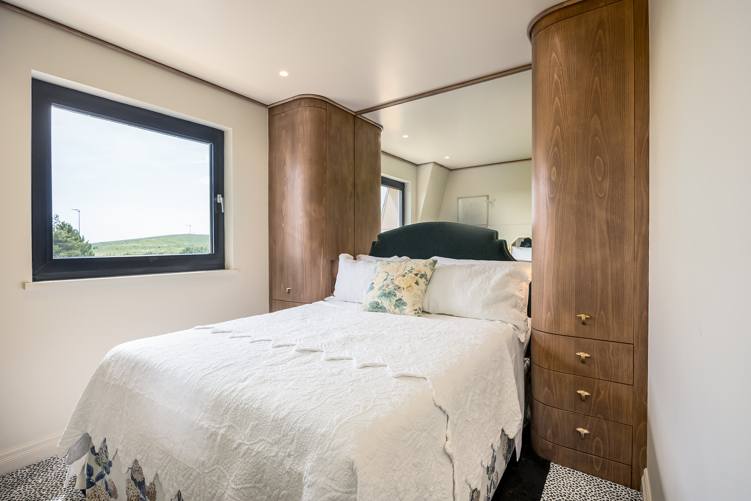
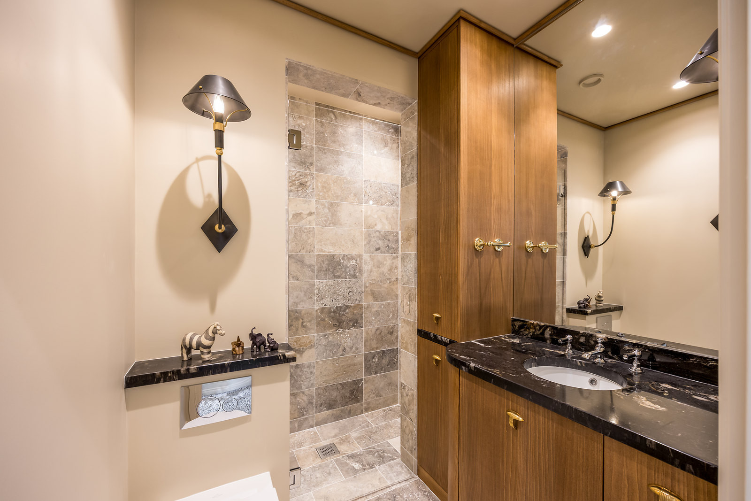
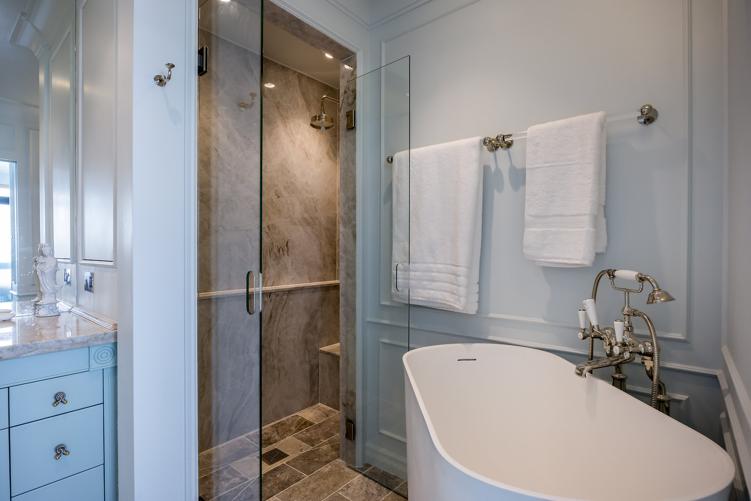
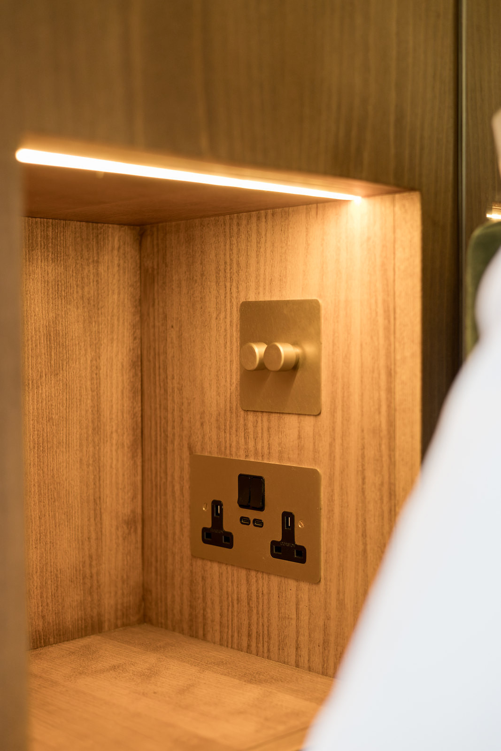
One bedroom has a full wall of painted wardrobes and drawers, with the door to the en-suite set into the run. In another, a dark timber wardrobe curves round beside the bed, with brass handles on its drawers and a lit niche at the bedside. The bathroom pairs a freestanding bath with a pale blue painted vanity. We made the joinery in Poole, fitted it ourselves and organised every other trade on site.
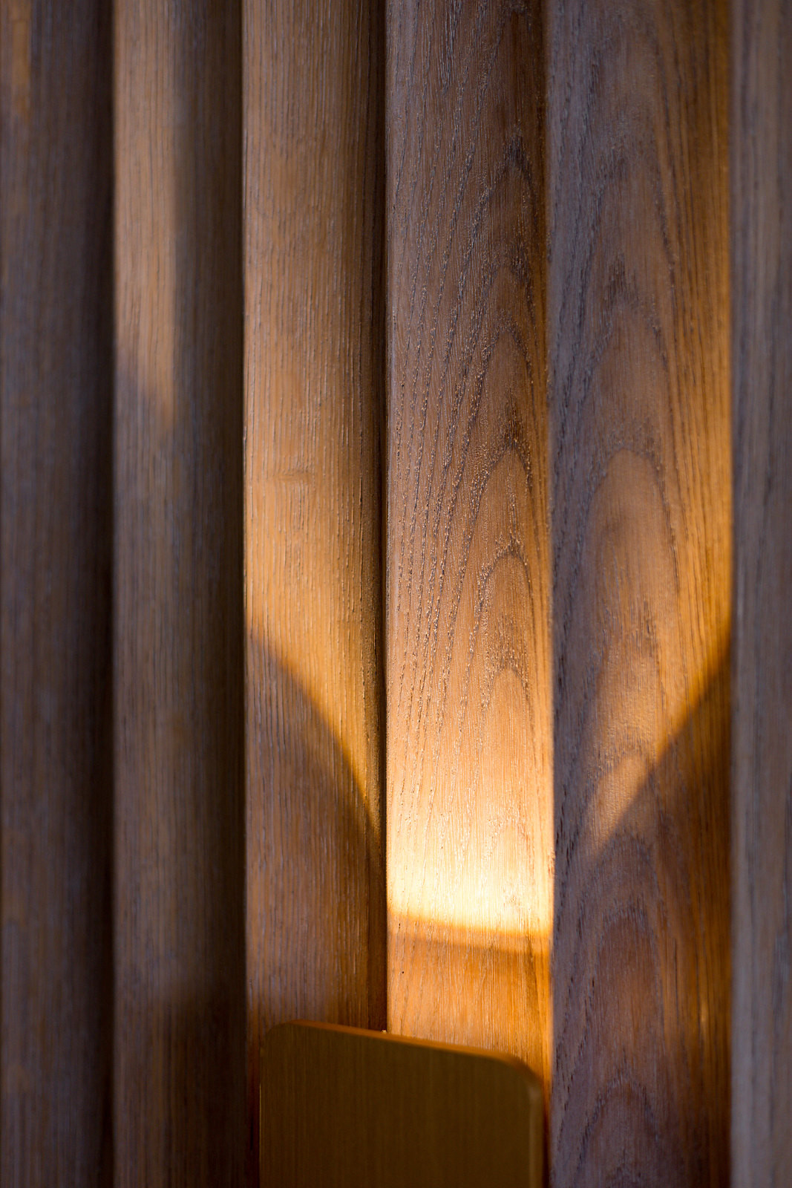
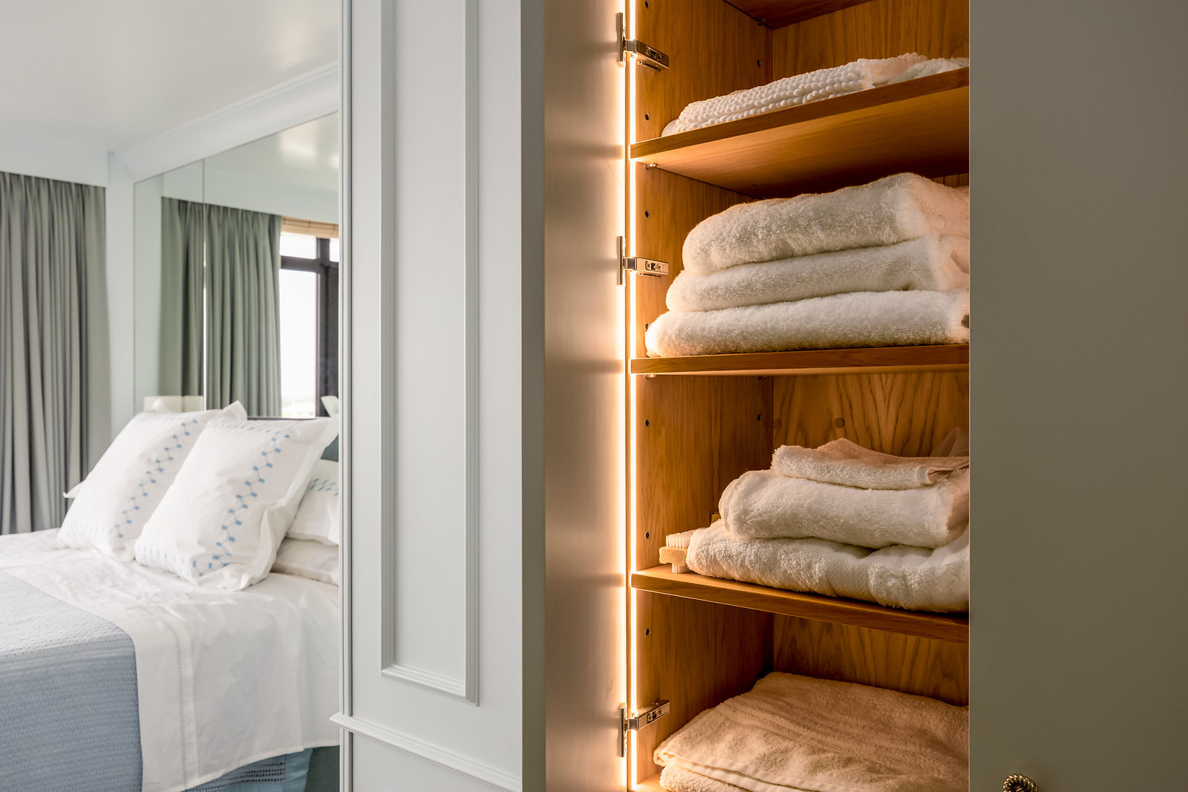
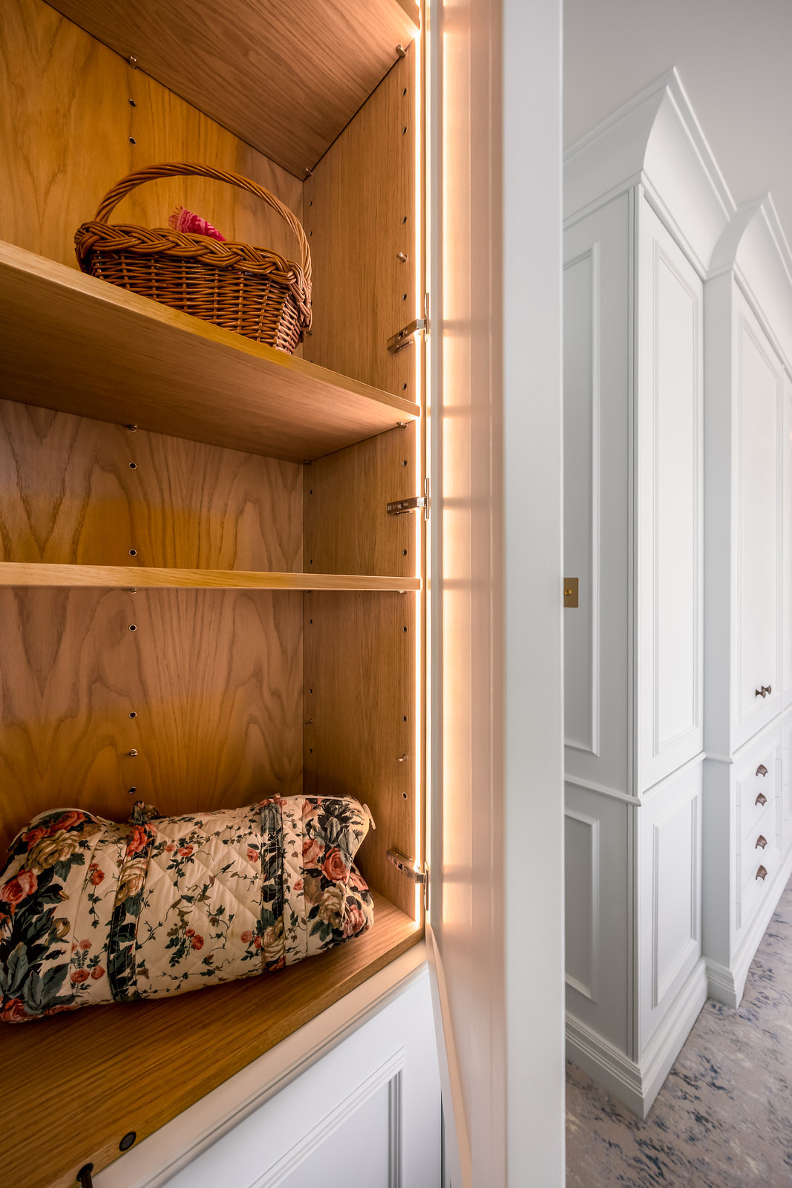
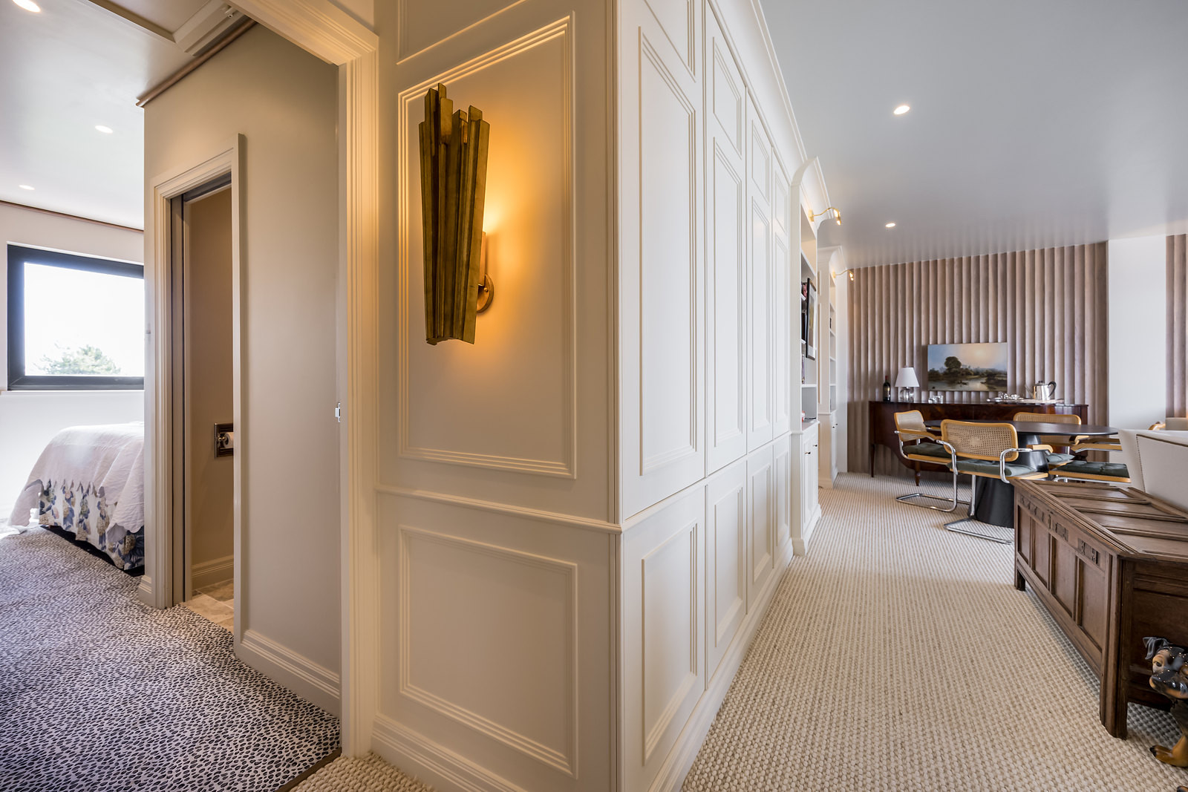
The hallways tie it together. Painted panelling, panelled doors and lit niches run from room to room, so the walk from the lounge to the bedrooms never leaves the same piece of work.
This website uses cookies to improve your experience. We'll assume you're ok with this, but you can opt-out if you wish. Cookie settingsACCEPT
Privacy & Cookies Policy
Privacy Overview
This website uses cookies to improve your experience while you navigate through the website. Out of these cookies, the cookies that are categorized as necessary are stored on your browser as they are essential for the working of basic functionalities of the website. We also use third-party cookies that help us analyze and understand how you use this website. These cookies will be stored in your browser only with your consent. You also have the option to opt-out of these cookies. But opting out of some of these cookies may have an effect on your browsing experience.
Necessary cookies are absolutely essential for the website to function properly. This category only includes cookies that ensures basic functionalities and security features of the website. These cookies do not store any personal information.
Any cookies that may not be particularly necessary for the website to function and is used specifically to collect user personal data via analytics, ads, other embedded contents are termed as non-necessary cookies. It is mandatory to procure user consent prior to running these cookies on your website.