A navy in-frame kitchen, a window seat and a warm pink utility room in Bere Regis
By Thomas Matthew
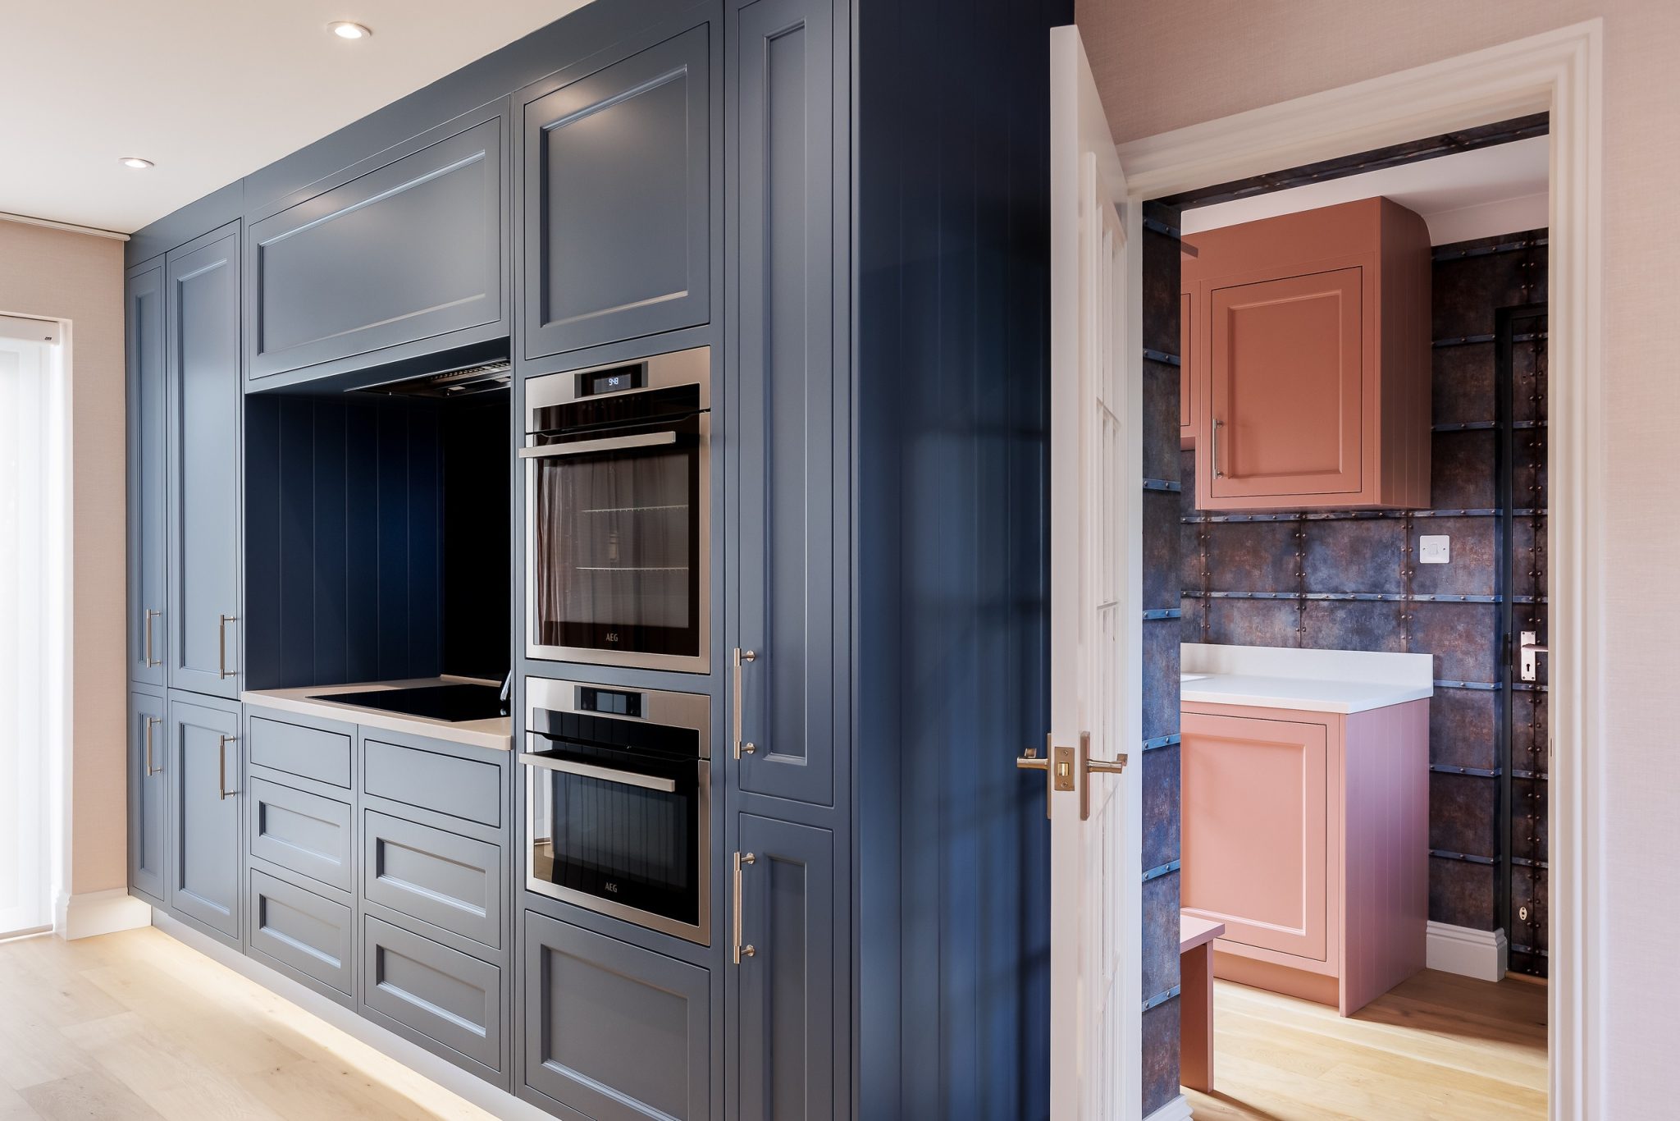
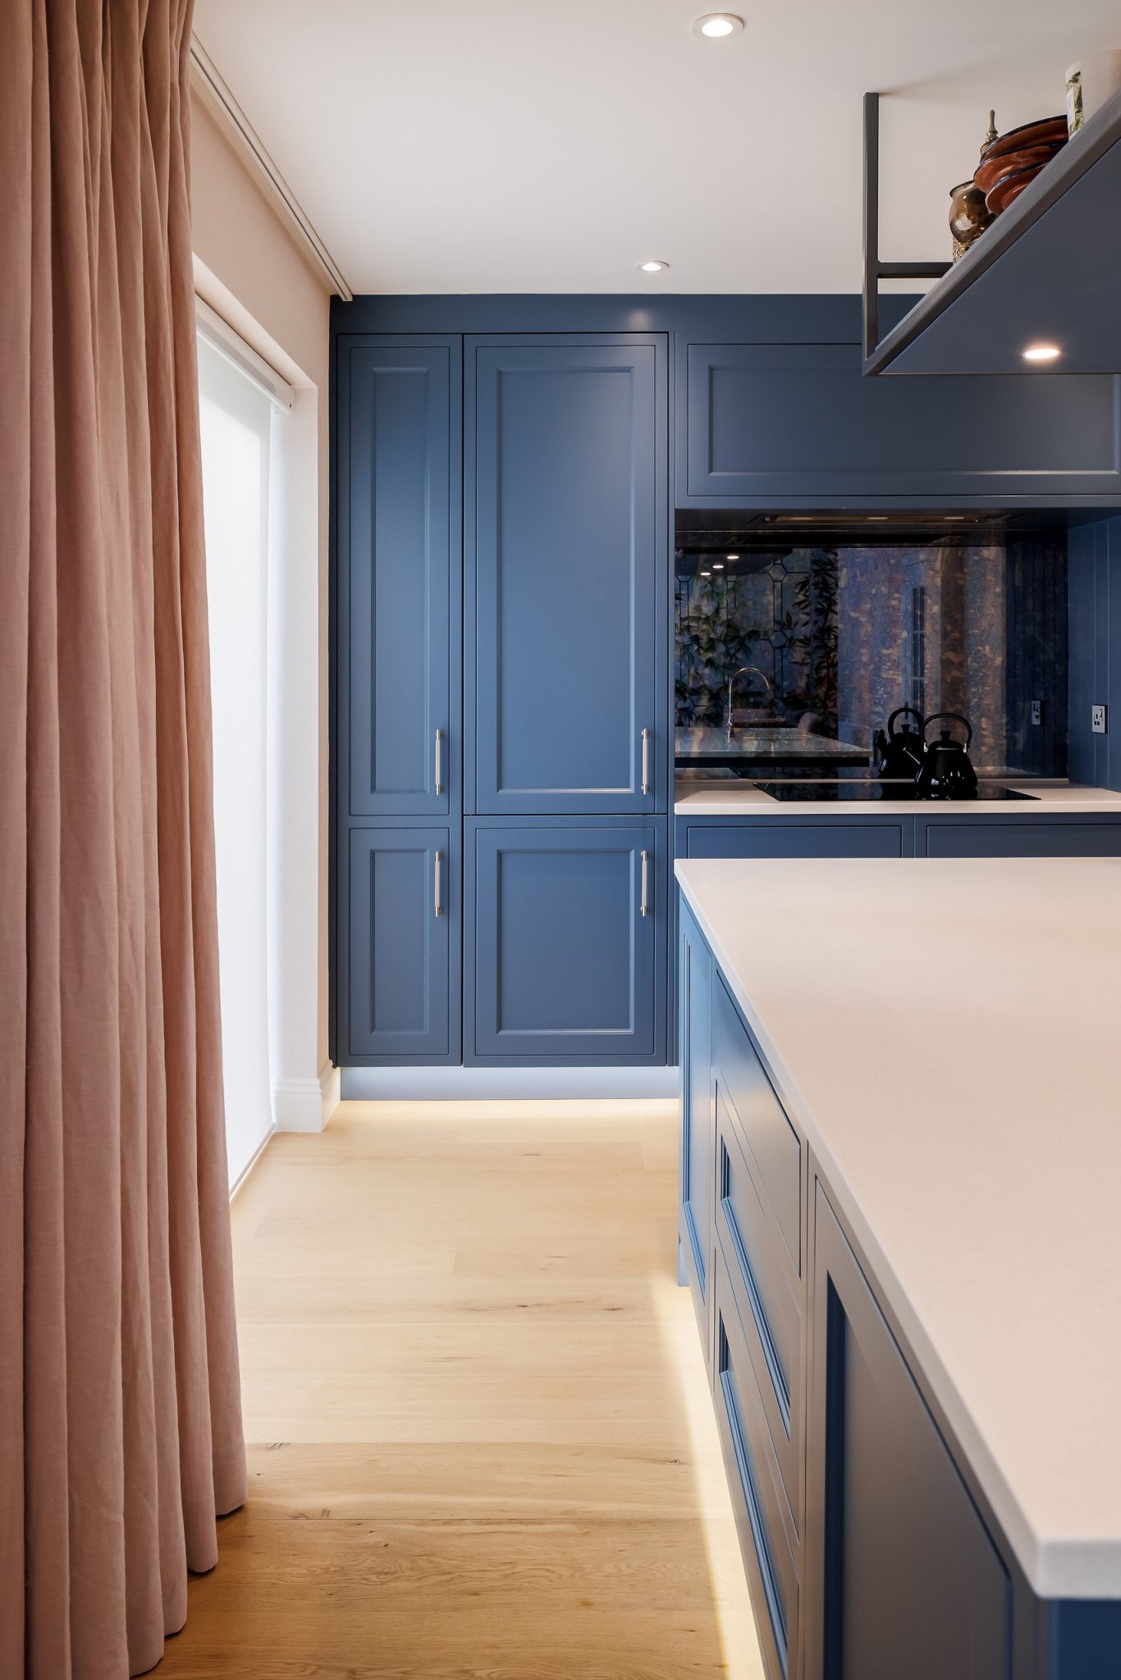
A navy in-frame kitchen, with a warm pink utility room next door. In this Bere Regis house we designed both rooms, and a window seat for the kitchen too. Every cupboard was made in our own workshop and fitted by our own team.
What we made
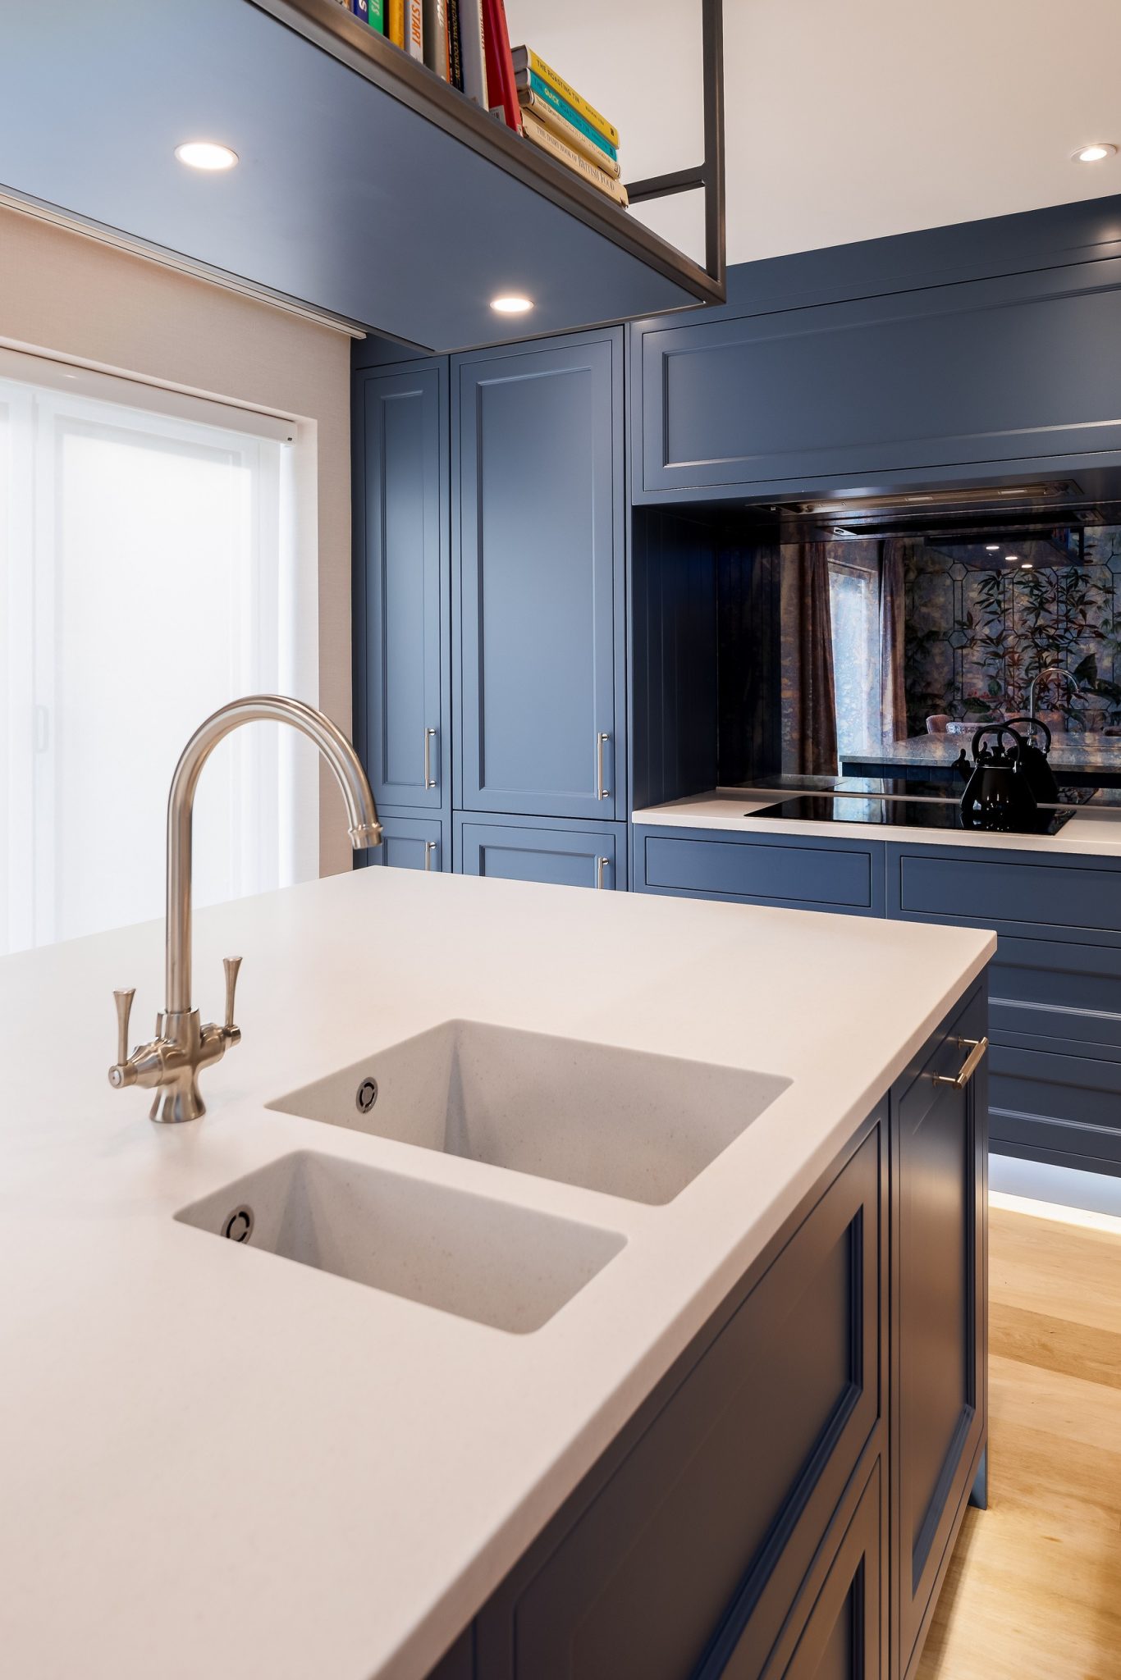
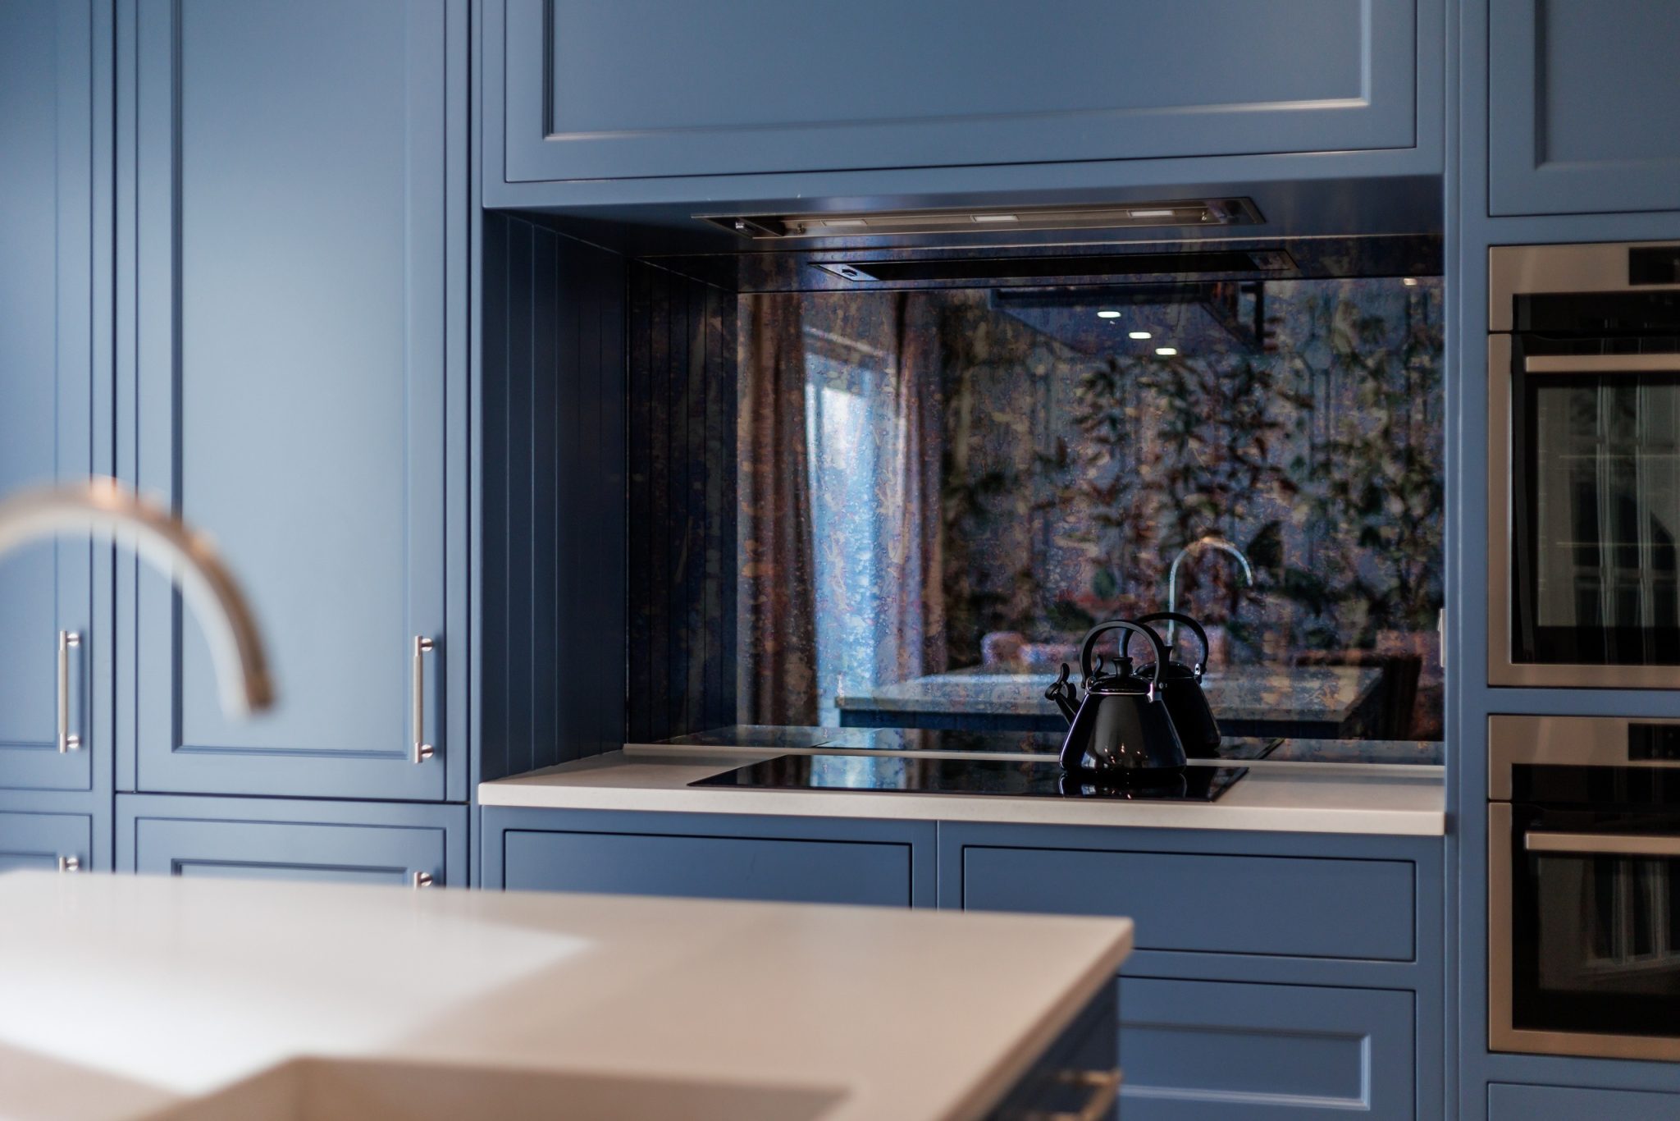
The island does the hard work. It holds a double sink set flush into the worktop, with drawers and the dishwasher beneath, and its end is clad in vertical boarding. Above it hangs a shelf for cookbooks and pots. Behind it, a wall of tall cupboards takes the fridge, the ovens and a larder. The hob sits in a recess of its own, with the extractor built into the cupboard above, and an antiqued mirror lines the back of the recess and throws the light back into the room.
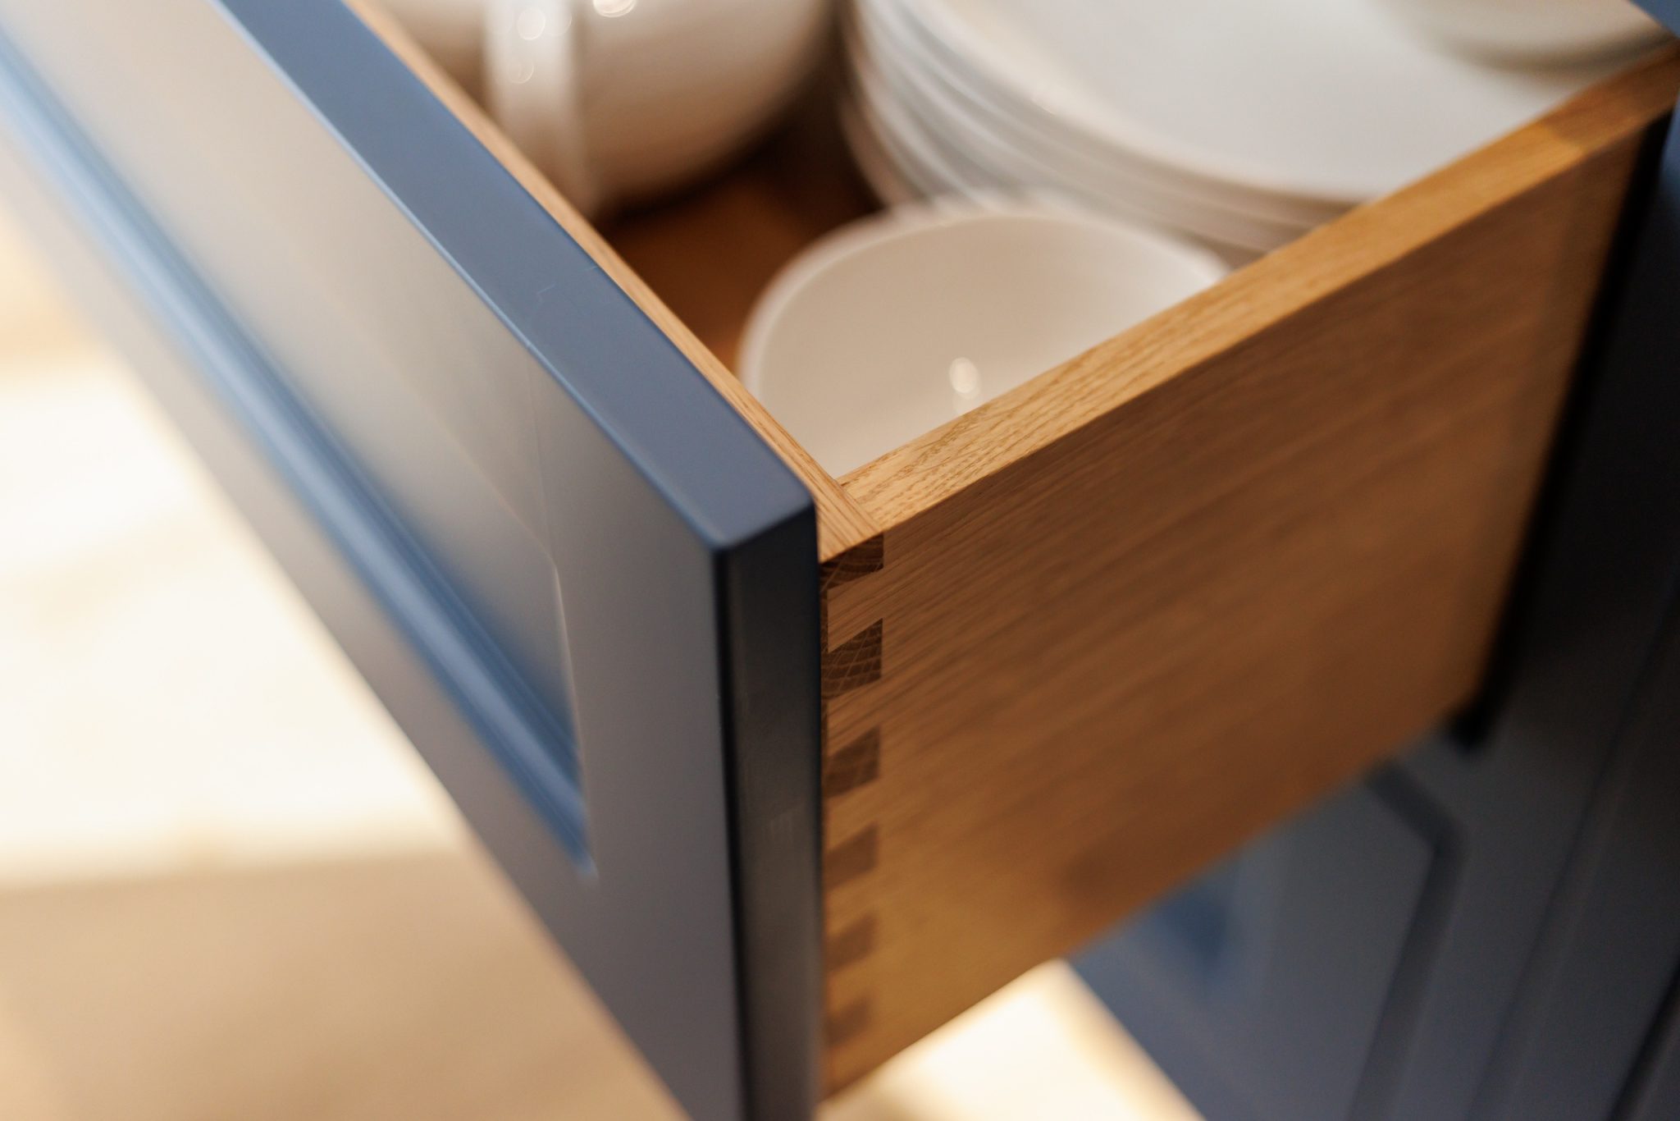
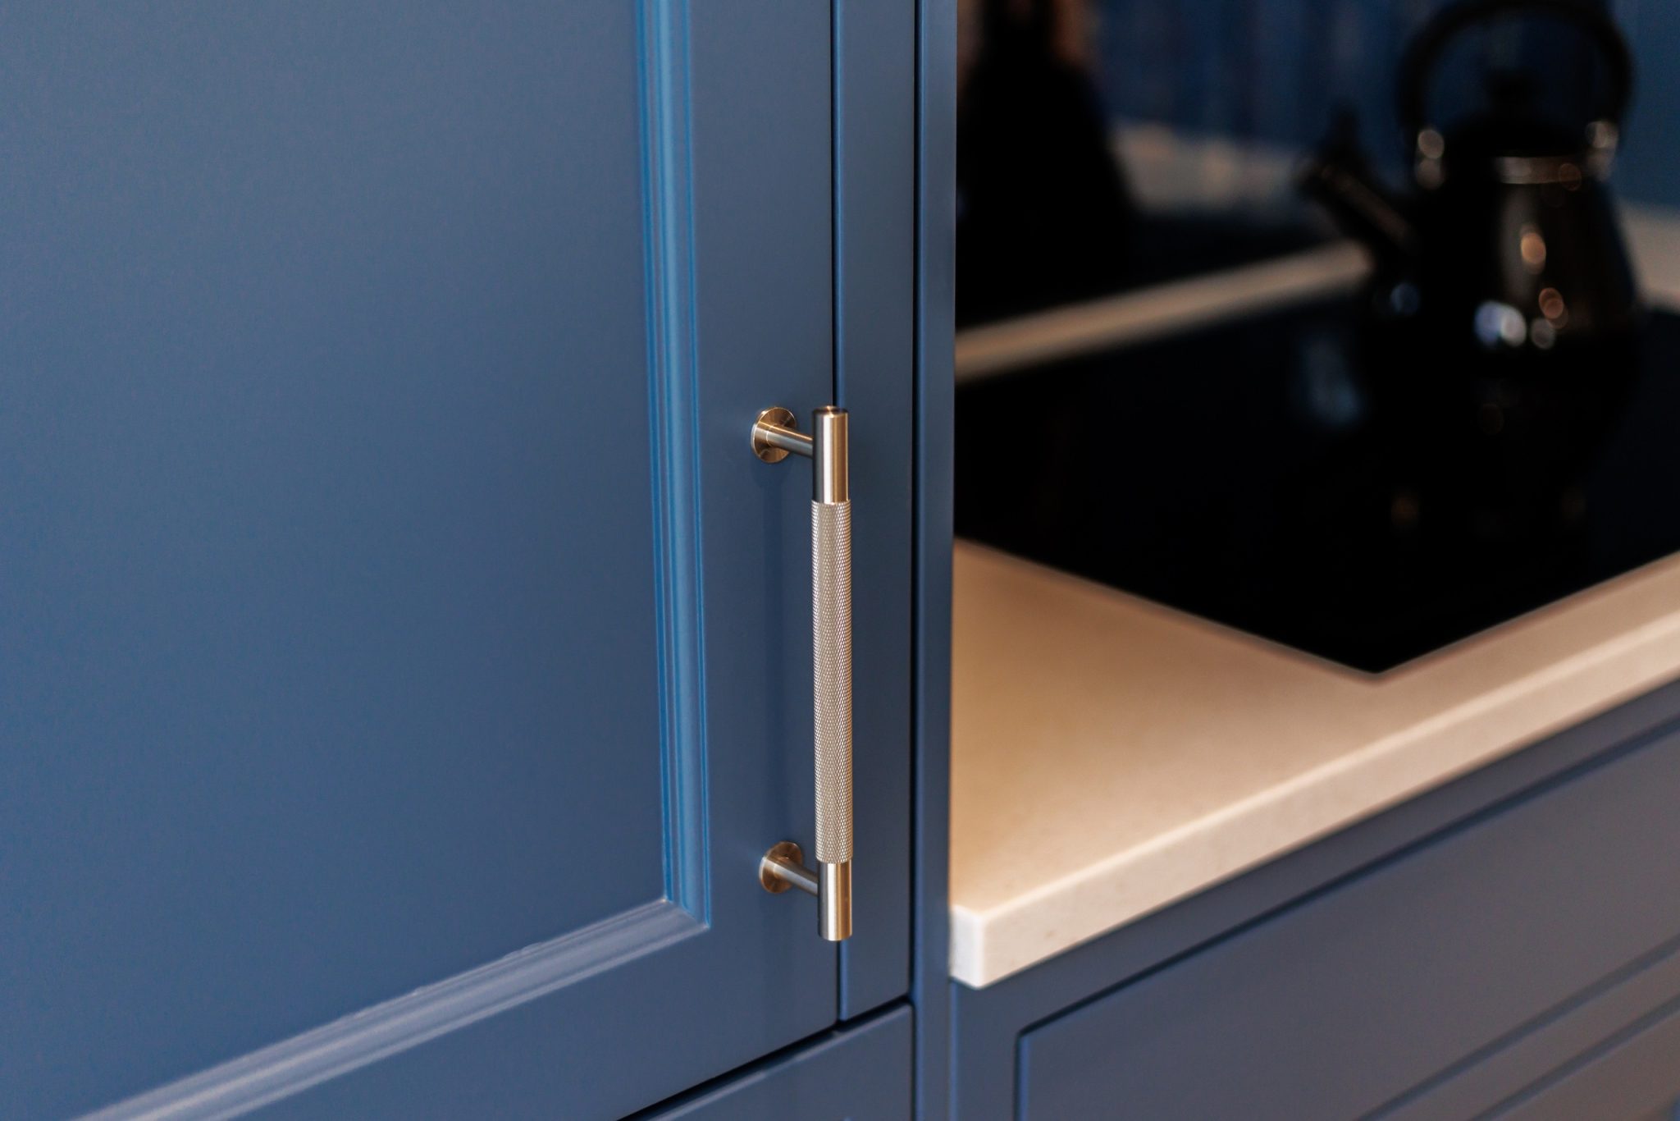
The worktops are Corian, cut and shaped in our own workshop. Open a drawer and the box inside is oak, dovetailed at the corners. Slim knurled bar handles keep the fronts plain.
A window seat between two tall cupboards
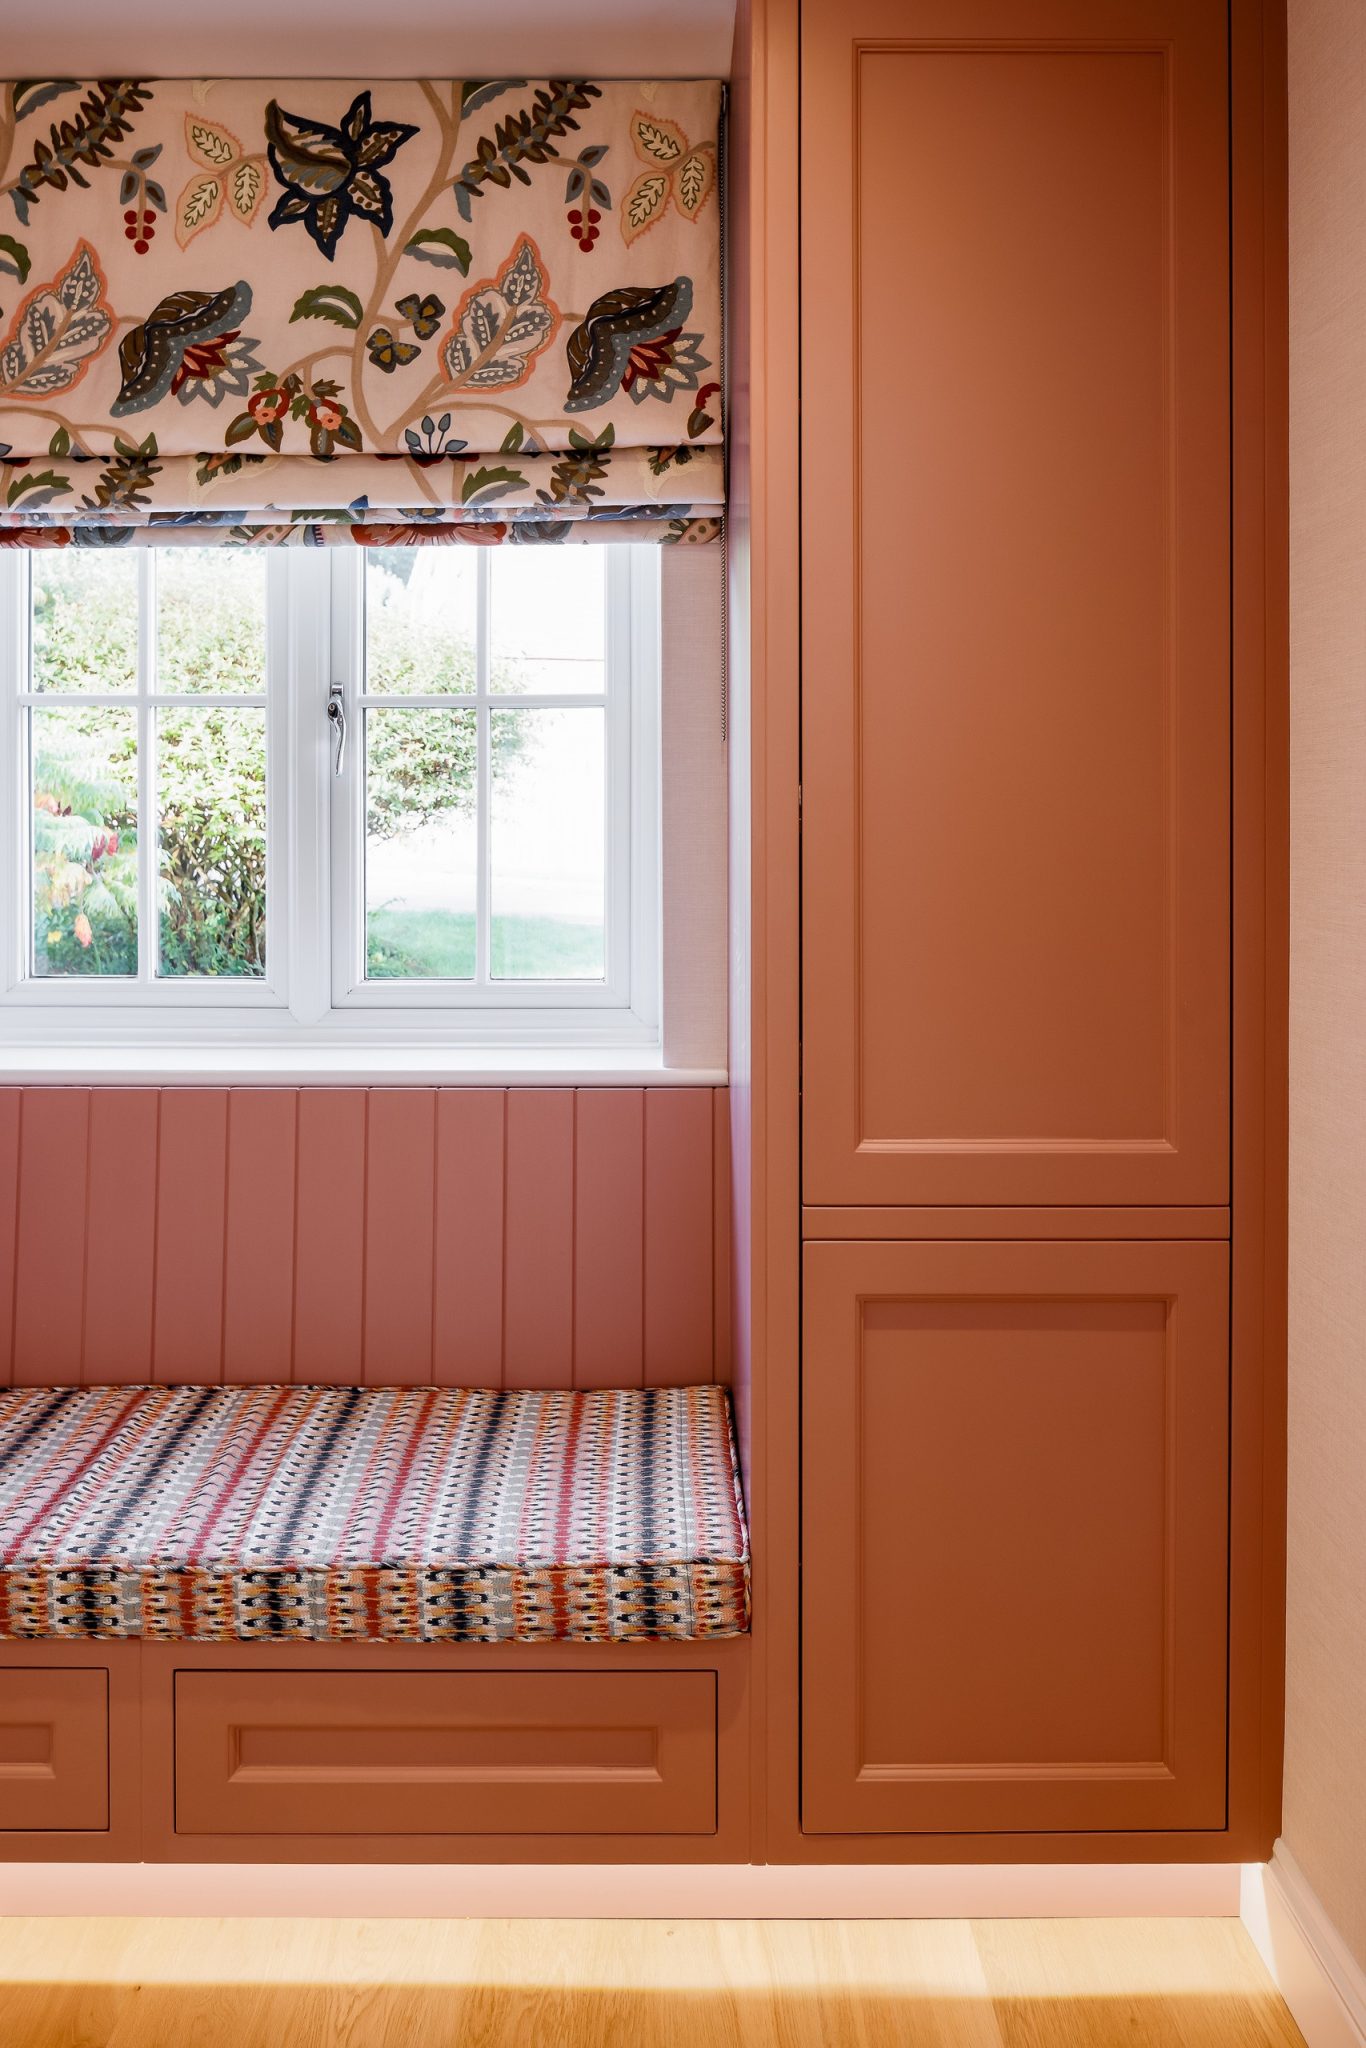
At one end of the kitchen, a window seat sits between two tall cupboards, with two drawers under the cushion and boarding behind it. It is painted the same warm pink as the utility room. One of the tall cupboards hides the brooms. The other opens on a small workstation, with a worktop, a drawer and shelves behind its door. A strip of light along the plinth lifts the whole piece off the floor.
The utility room
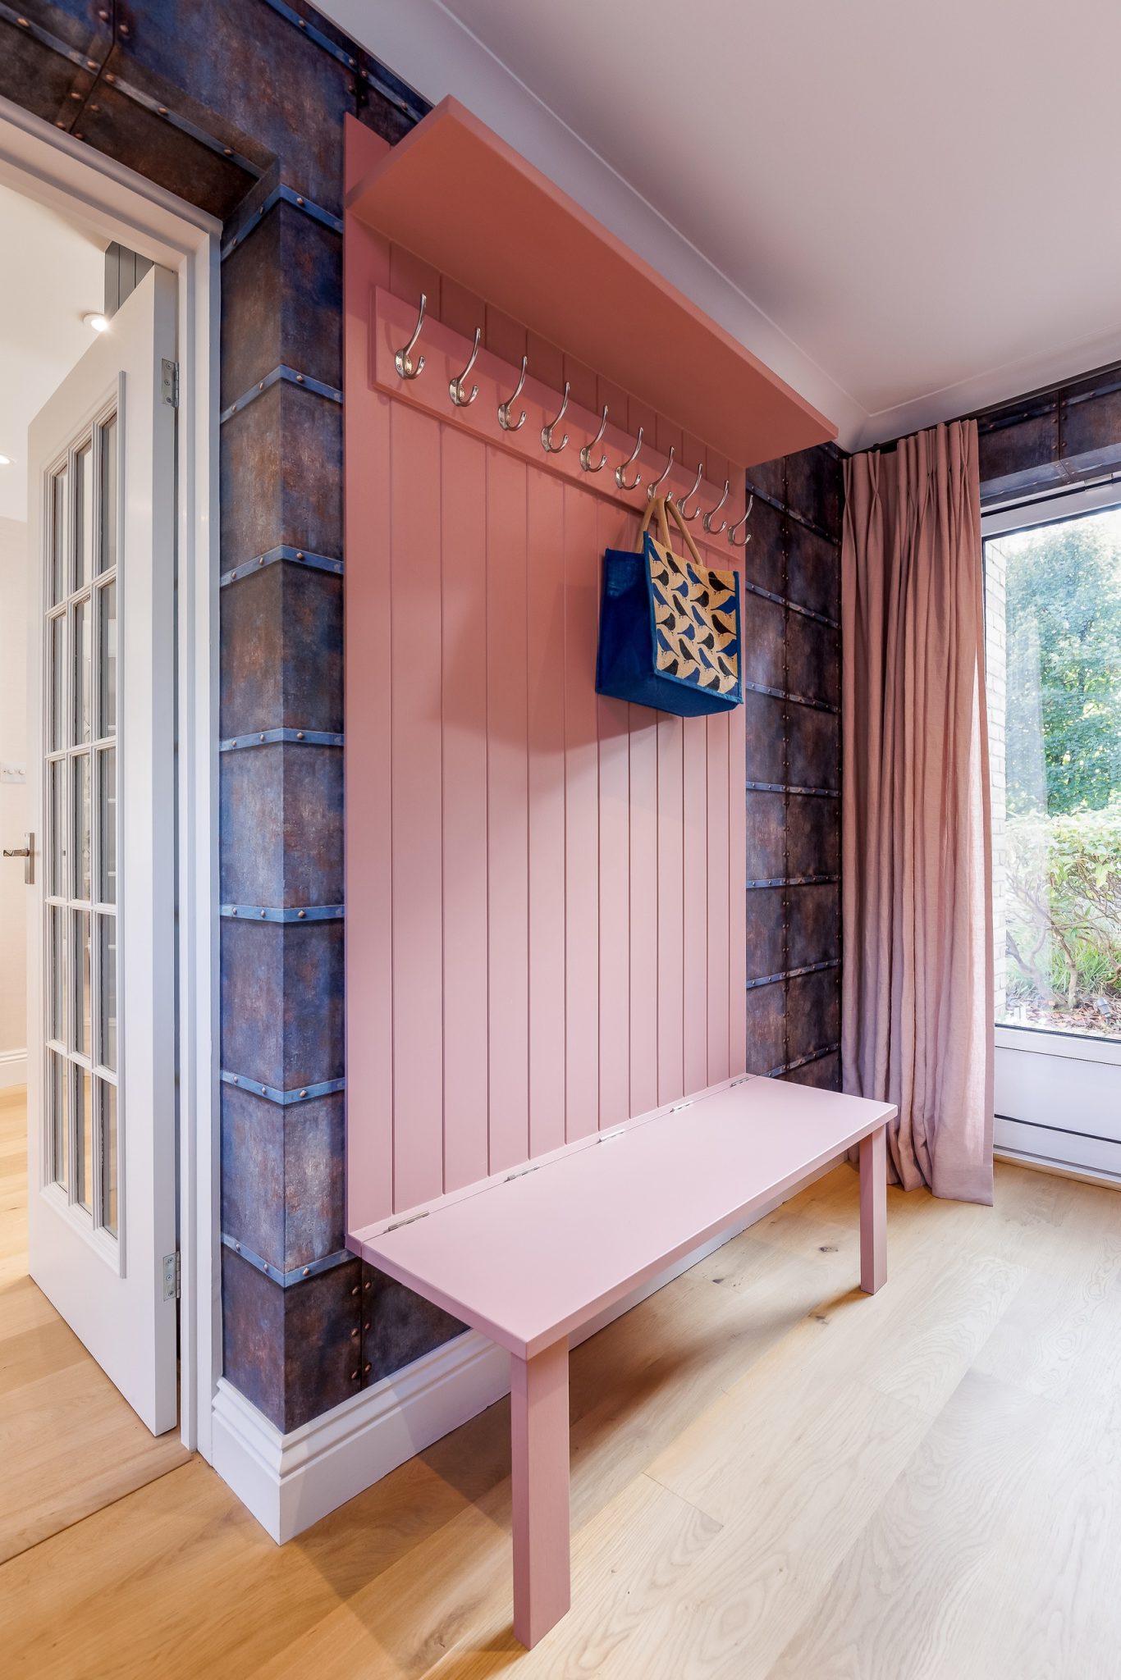
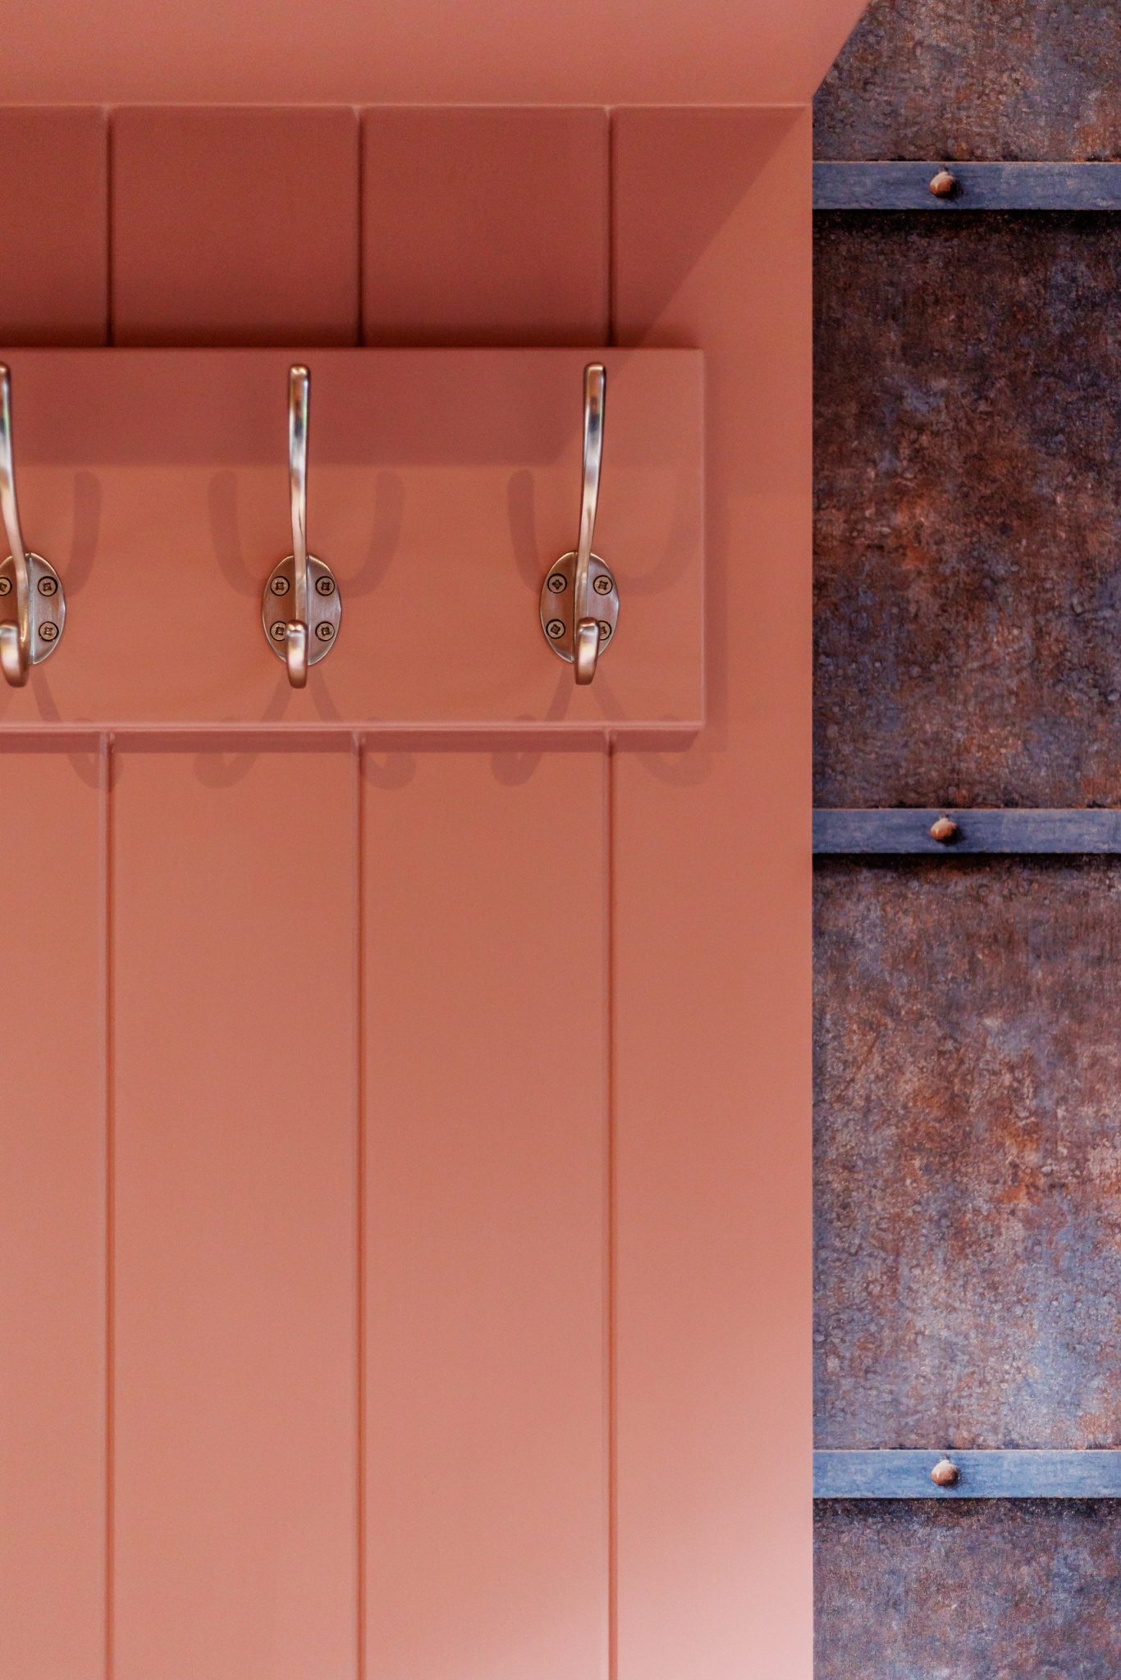
Through the door, the utility room is done in a warm pink. A deep white sink sits under wall cupboards with rounded top corners. On another wall, coat hooks run along boarded panelling, with a shelf above and a bench below whose seat lifts for storage, so coats and bags have a place of their own.
This website uses cookies to improve your experience. We'll assume you're ok with this, but you can opt-out if you wish. Cookie settingsACCEPT
Privacy & Cookies Policy
Privacy Overview
This website uses cookies to improve your experience while you navigate through the website. Out of these cookies, the cookies that are categorized as necessary are stored on your browser as they are essential for the working of basic functionalities of the website. We also use third-party cookies that help us analyze and understand how you use this website. These cookies will be stored in your browser only with your consent. You also have the option to opt-out of these cookies. But opting out of some of these cookies may have an effect on your browsing experience.
Necessary cookies are absolutely essential for the website to function properly. This category only includes cookies that ensures basic functionalities and security features of the website. These cookies do not store any personal information.
Any cookies that may not be particularly necessary for the website to function and is used specifically to collect user personal data via analytics, ads, other embedded contents are termed as non-necessary cookies. It is mandatory to procure user consent prior to running these cookies on your website.