
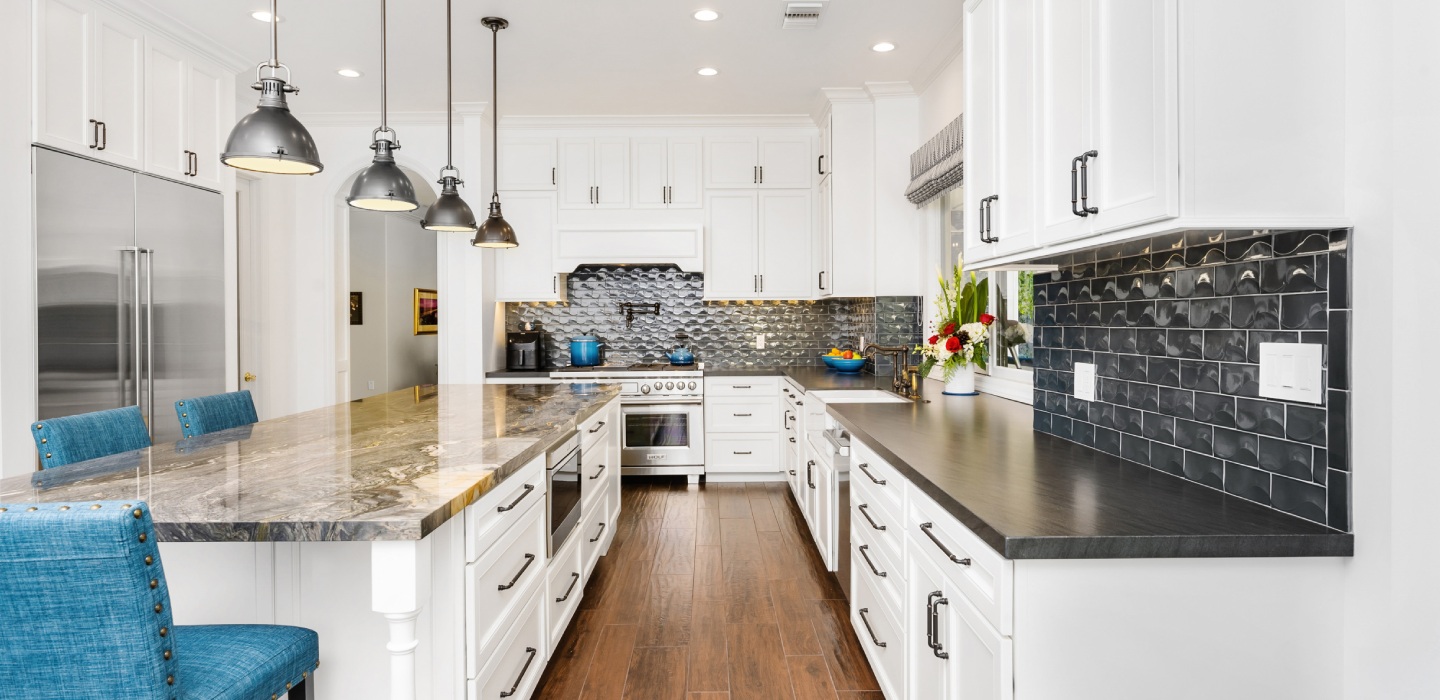
Explore the Best Kitchen Layouts for Every Home
A great kitchen begins with a layout that fits your space and lifestyle.
Whether you’re updating a compact apartment or designing your dream kitchen from the ground up, this page breaks down the most popular kitchen layouts—so you can find the one that works beautifully for you.
Click into each layout to explore features, benefits, and design ideas tailored to every kind of home.
Table of Contents
What Are Kitchen Layouts?
Popular Kitchen Layouts
What Are Kitchen Layouts? A Guide to Understanding Your Options
A kitchen layout is the foundational design of your kitchen—the way your appliances, cabinets, countertops, and work zones are arranged. It’s not just about looks; it shapes how you move, cook, and interact within the space every day.
Whether you’re preparing meals, entertaining guests, or helping with homework at the counter, the right layout supports how you live.
Knowing your preferred kitchen layout helps you choose a design that matches your space and habits. Do you need easy flow between the sink, stove, and fridge? Room to prep and serve? Or an open space for socialising? That’s where layout planning comes in.
From galley kitchens built for efficiency, to L-shaped and U-shaped layouts that maximise corners and storage, to island and open-plan designs that invite conversation—each option has unique advantages.
In the sections ahead, we’ll help you explore the best fit for your home.
Choosing the Right Kitchen Layout for Your Space
Your kitchen should work as beautifully as it looks—and that starts with the right layout. A well-planned kitchen layout enhances how you cook, gather, and move through your space every day.
Whether you’re redesigning a compact area or building your dream kitchen, the right layout can transform the way you live at home.
Here are key things to consider when choosing a kitchen layout:
Space available: Match the layout to your square footage—compact spaces may suit galley or one-wall kitchens, while larger areas may allow for islands or open-plan designs.
Your lifestyle: Do you cook solo, or entertain often? Choose a layout that fits your daily rhythm and hosting needs.
Workflow efficiency: Look for designs that support the kitchen work triangle—ideal placement of the sink, stove, and fridge for smooth movement.
Storage needs: Layouts like U-shaped and L-shaped kitchens offer more cabinetry; one-wall or peninsula styles can require clever storage solutions.
Openness & flow: If you prefer social spaces or sightlines to living areas, consider layouts with an island or an open-concept plan.
The best layout fits your life—not just your room. Let’s explore your options.
Popular Kitchen Layout Types Explained
Kitchen layouts shape how your space works and feels. From efficient U-shaped kitchens to social island layouts, each type offers unique benefits.
Explore the most popular layouts to find the right fit for your space, style, and daily routine.
Galley Kitchen Layouts — Efficient Design for Compact Spaces
Ideal for smaller homes, galley kitchens feature two parallel counters, creating a streamlined, minimalist layout.
This design optimises limited space while supporting an efficient cooking workflow, perfect for solo chefs or apartment living.
[Learn more about Galley Kitchen Layouts]
L-Shaped Kitchen Layout — Open and Versatile
An L-shaped kitchen fits snugly into corners, using two adjoining walls to form a functional and open layout.
Great for open-concept integration, this design supports multitasking, seamless movement, and easy connection to dining or living areas.
[Learn more about L Shaped Kitchen Layout]
Kitchen Layouts with Island — Stylish, Functional, and Social
A kitchen island adds more than prep space—it anchors the room with style and utility.
Ideal for open kitchen plans, it supports cooking, dining, and gathering, making it a favourite for entertainers and multifunctional family homes.
[Learn more about Kitchen Layouts with Island]
U-Shaped Kitchen Layouts – Maximising Storage and Flow
Surrounding you on three sides, U-shaped kitchens offer excellent storage, clear work triangle logic, and abundant counter space.
This layout suits medium to large homes, creating a focused, ergonomic design that promotes efficient movement.
[Learn more about U Shaped Kitchen Layout]
Peninsula Kitchen Designs: Smart Solutions for Semi-Open Spaces
A peninsula layout is a hybrid hero—blending the openness of an island with space-saving benefits.
Perfect for semi-open kitchens, it extends counter space and adds a natural room divider without requiring full renovation.
[Learn more about Peninsula Kitchen Layouts]
One-Wall Kitchen Layouts – Streamlined Living for Small Spaces
One-wall kitchens concentrate everything along a single wall, making them ideal for studios or compact homes.
This streamlined layout maximises efficiency while maintaining a sleek, modern aesthetic—perfect for minimalist living and quick meal prep.
[Learn more about One Wall Kitchen Layout]
Open-Plan Kitchen Layouts for Seamless Living and Entertaining
An open-plan kitchen blends effortlessly with adjacent living areas, creating a fluid, social environment.
Popular in modern homes, it fosters interaction, light flow, and flexibility—great for entertainers, families, and lovers of uncluttered design.
[Learn more about Open Plan Kitchen Layout]
Kitchen Workflow & the Work Triangle Principle
A well-designed kitchen doesn’t just look good—it works effortlessly. That’s where kitchen workflow comes in: the way you move between tasks like prepping, cooking, and cleaning. Most kitchens are divided into zones—prep, cook, clean, store, and serve—each with its own function.
At the heart of it is the work triangle, a time-tested design principle that connects the sink, stove, and fridge. When these elements are positioned with the right spacing and flow, your kitchen becomes more intuitive, efficient, and enjoyable to use—reducing back-and-forth and making everyday tasks smoother.
Get Inspired: Real Kitchen Layout Examples
Looking for ideas you can picture in your own home? Explore real-life kitchen layouts through curated galleries and floor plans.
From compact galley kitchens to open-concept designs with islands, see how different layouts work in real spaces—and get inspired to shape your own.
“Your home is a reflection of who you are and what you love. Make it spectacular with our handmade kitchen designs”
Sustainably Sourced
All of our materials are from reputable suppliers that practise ethical and sustainable manufacturing processes
Quality Workmanship
Each job is carried out to the same high standard, going through multiple quality checks before leaving our workshop
10 Year Guarantee
Using the best modern and traditional manufacturing methods & high quality materials, we offer all our clients a 10 year guarantee
Book a Design Consultation Today
Start Designing The Fitted Kitchens You Deserve
Our Ethos
We pride ourselves on exceeding customer expectations, competitively pricing, without compromising on finish. To ensure not only the finest workmanship, but also the highest quality materials are used in all our handmade kitchens.
Your Trusted Advisor
With a variety of options at your fingertips, it is easy to get overwhelmed.
Here at Thomas Matthew, we are dedicated to helping you get the furniture you deserve! Our job is to guide and assist you through every step, openly and honestly explaining any pros & cons of each material or product in question. We aim to educate & inform you, so you can feel confident that each decision you’re making is the right one.
Let Creativity Blossom
You are unique, your needs are unique. Innovative designs allow us to infuse your individual styles and tastes into your handmade kitchen ideas. Our designers take the time to listen, and really understand what you are thinking. This helps us to create and tailor our designs to suit you.
Our Finishes
All of our finishing is done in house, from spray painting to hand painted finishes. With a variety of colours to choose, from the likes of Farrow & Ball, Little Greene or Dulux, we guarantee stunning results every project.