A cream in-frame kitchen with an aubergine island in Shapwick
By Thomas Matthew
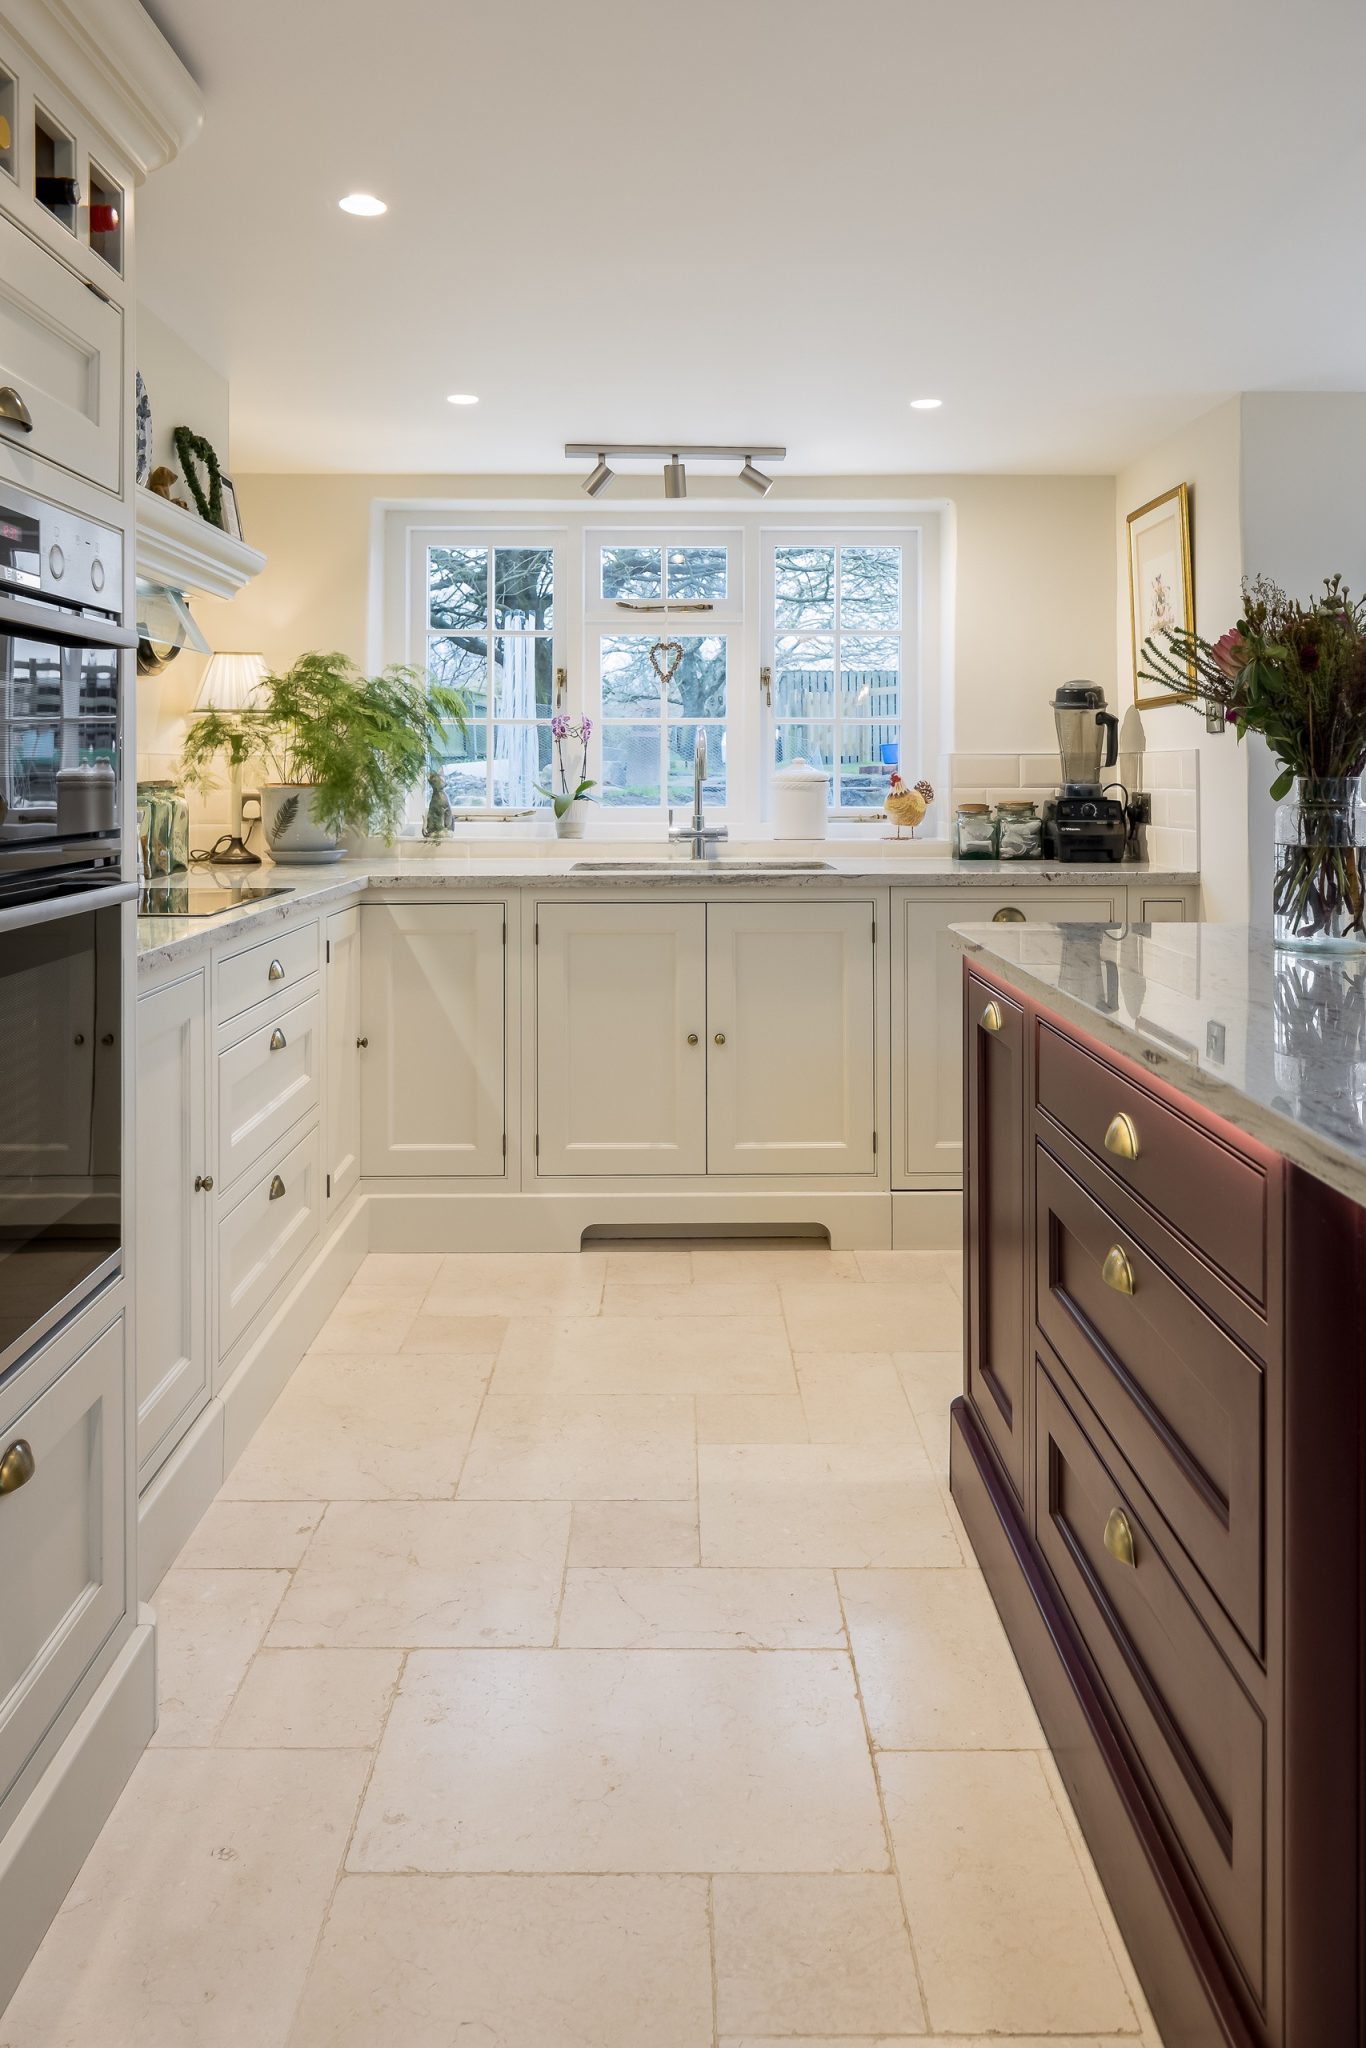
Cream in-frame cupboards in Farrow & Ball’s Lime White run round the walls, and an island in their Brinjal, a deep aubergine, stands in the middle like a piece of furniture in its own right. We designed this Shapwick kitchen and the utility room next door, made them in our own workshop and fitted them with our own team.
What we made
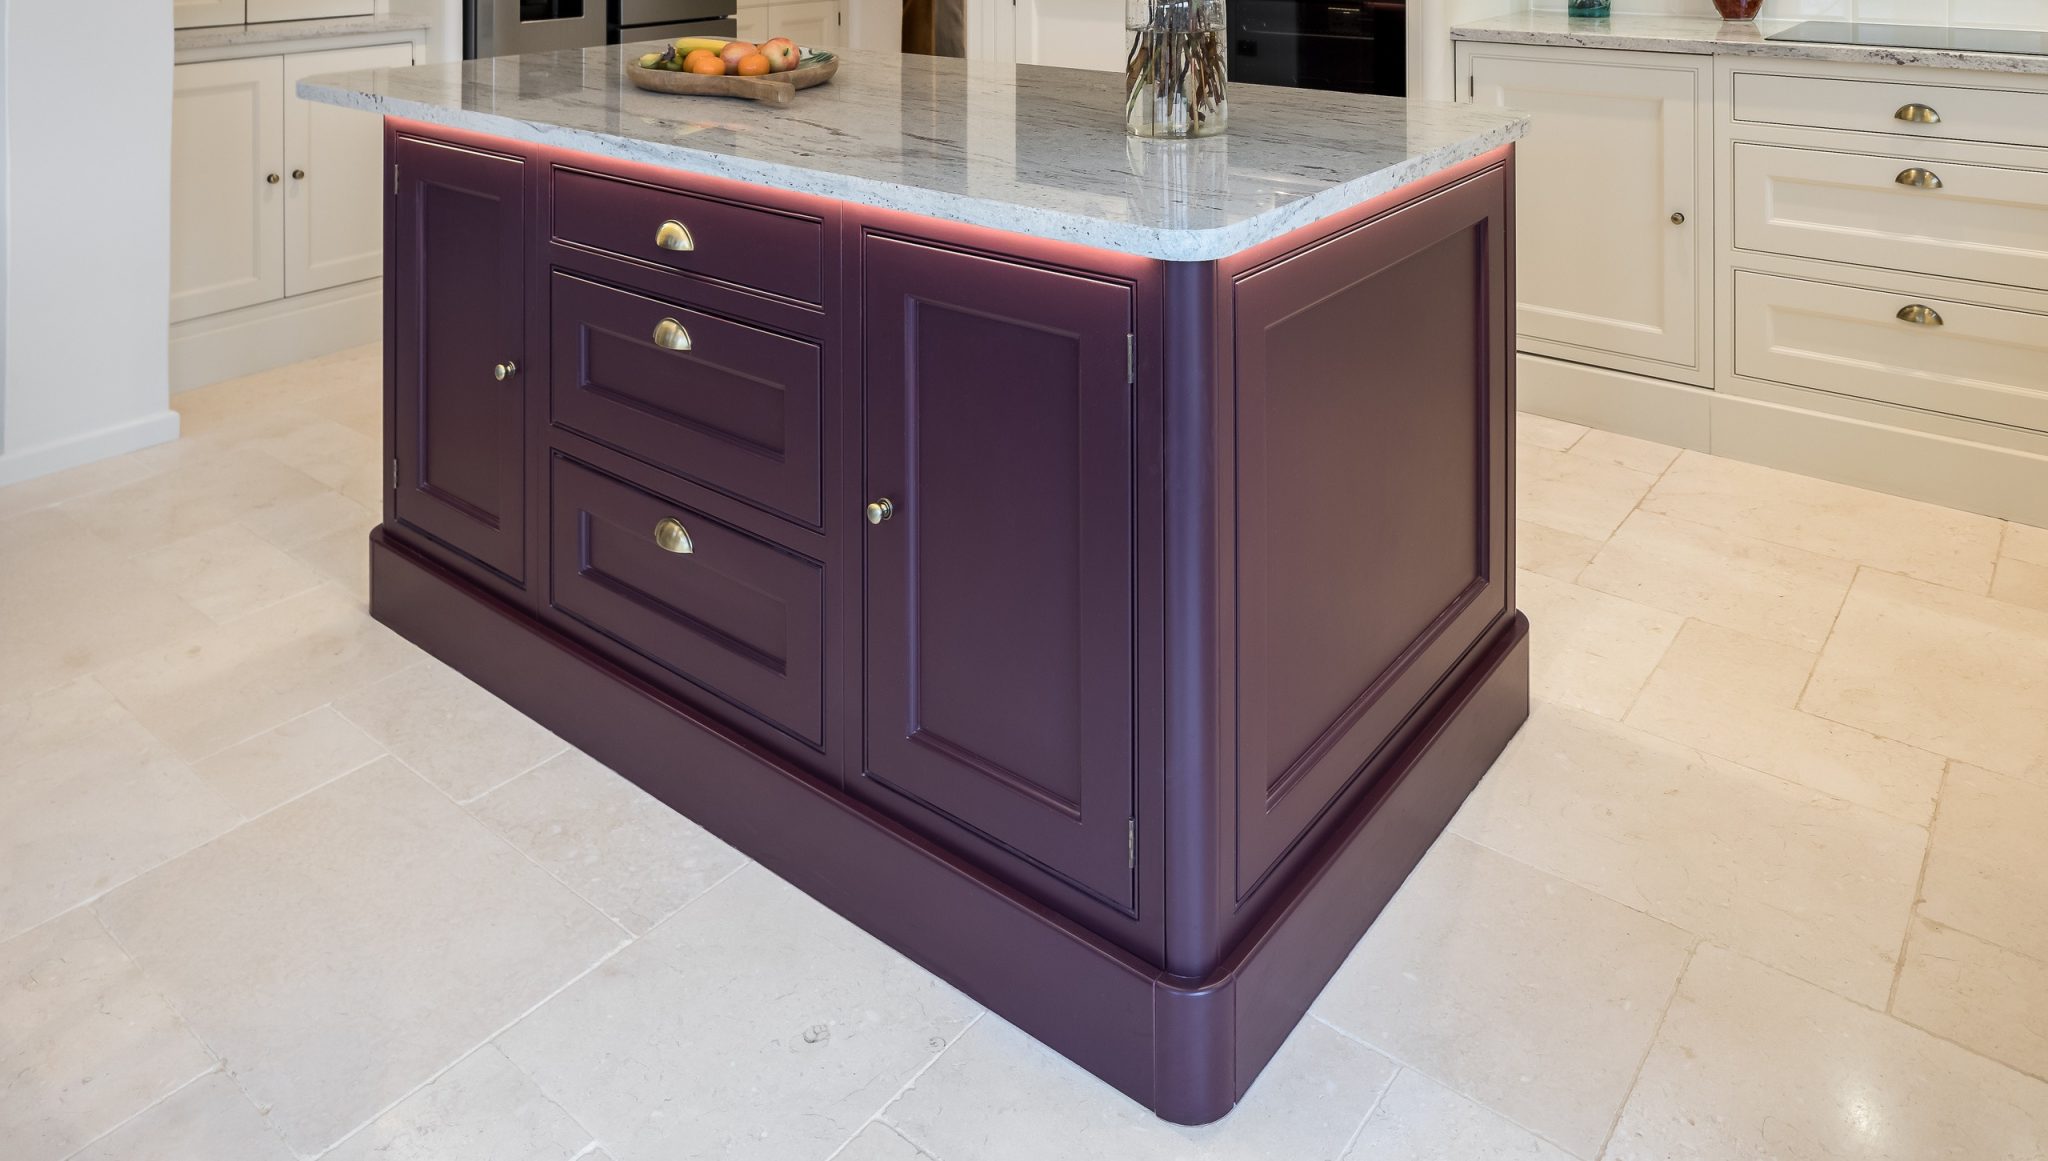
The island has a bank of drawers down the middle and a cupboard at each end, with the bin hidden in one of them, and its corners are rounded all the way down to a curved plinth. A strip of light runs under the edge of its worktop.
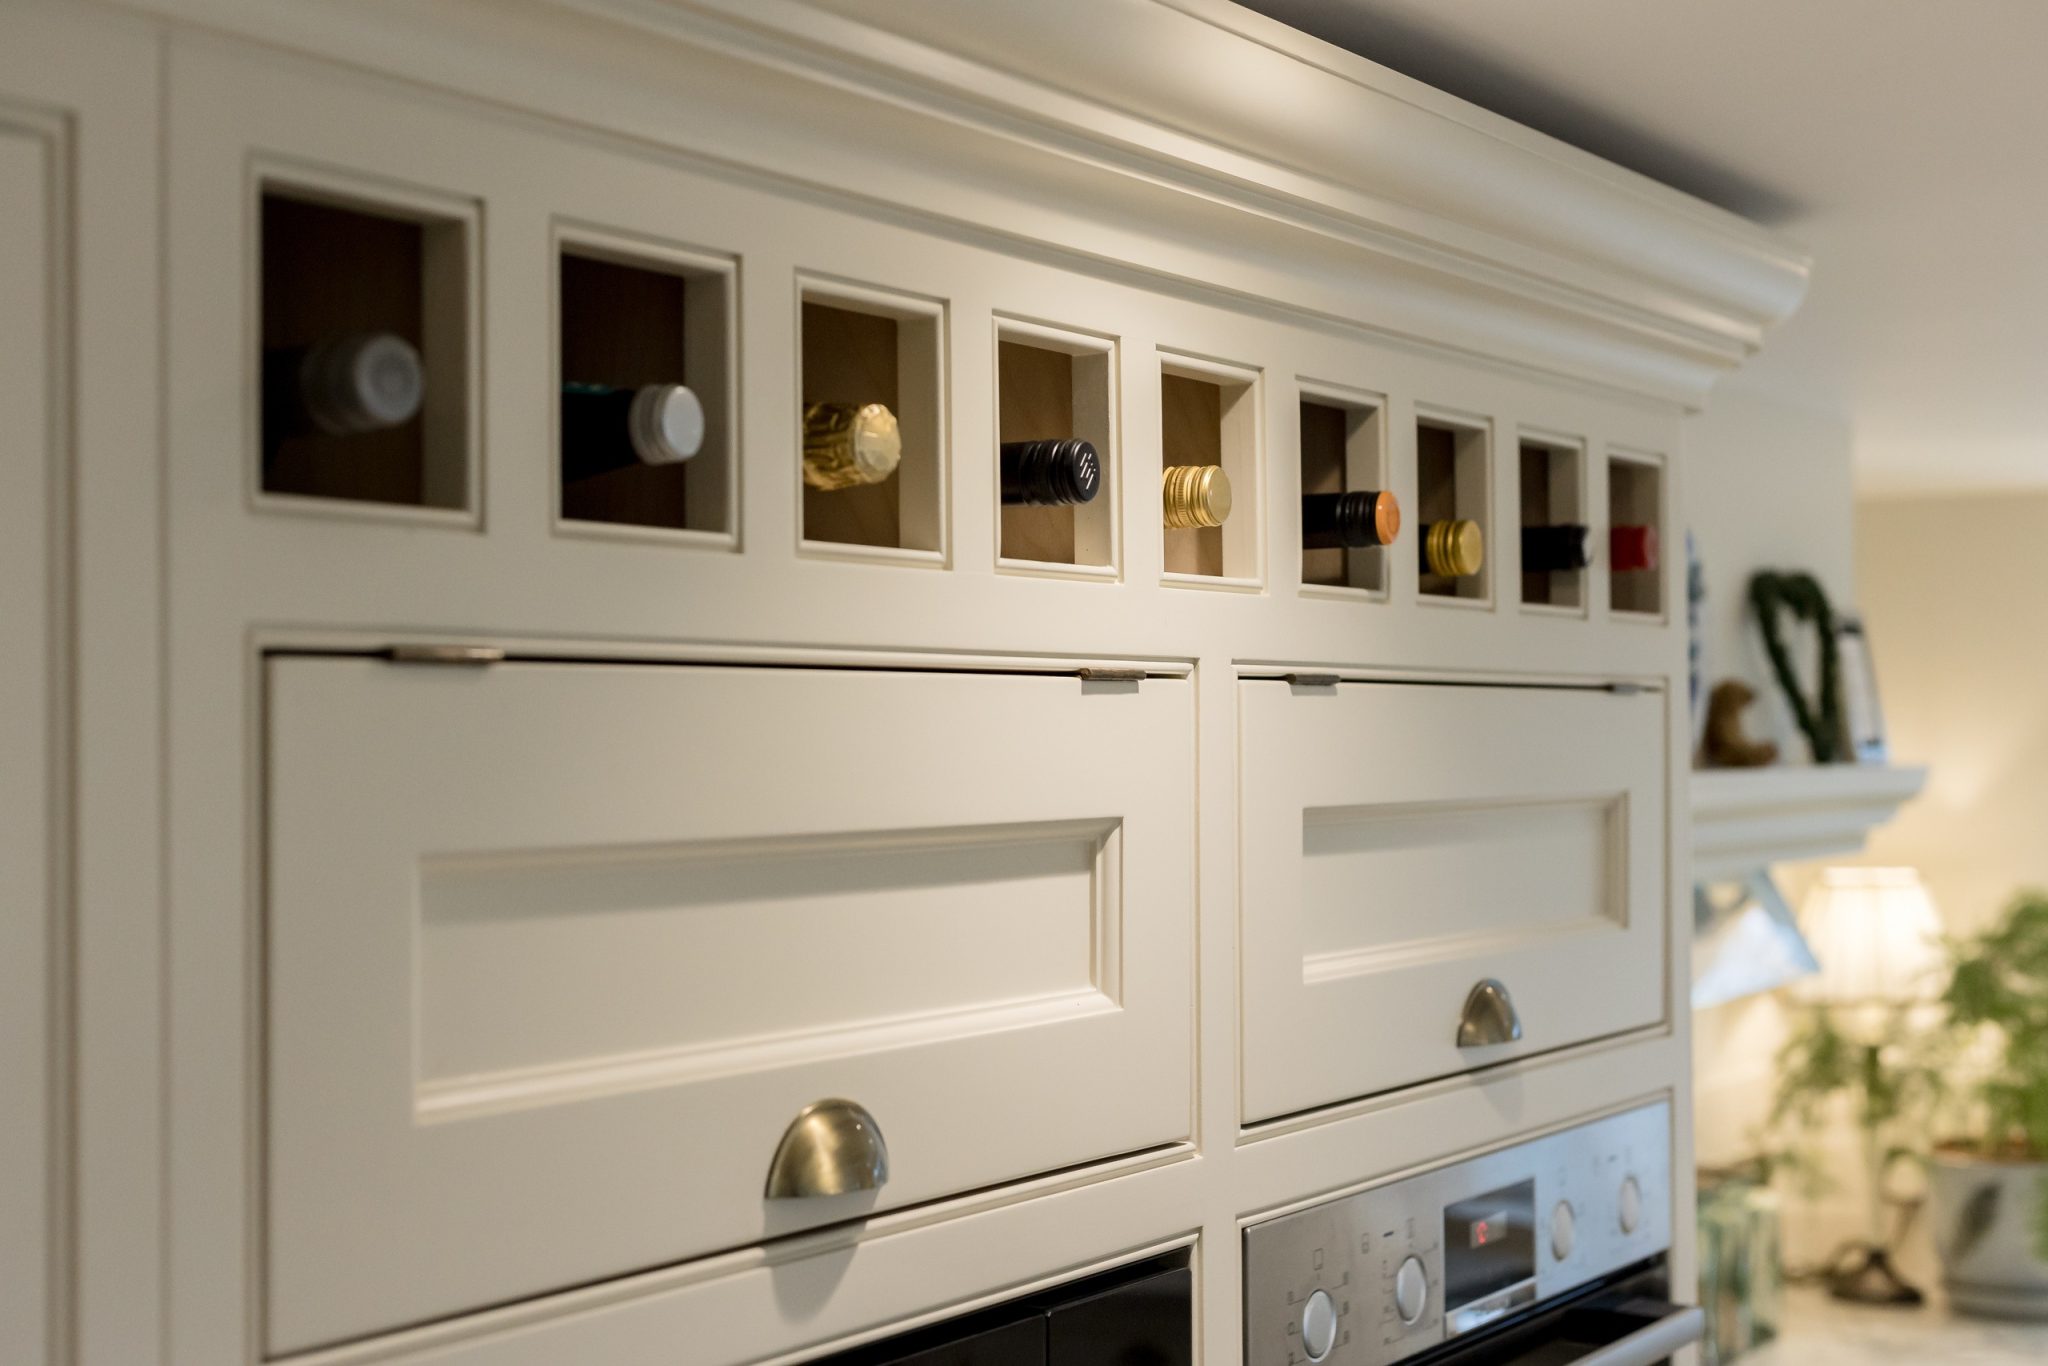
Against the back wall, a tall run takes the ovens, with lift-up doors above them and a row of wine holes under the cornice. Its corner is curved like the island’s, and holds a narrow glazed cupboard.
Round the walls
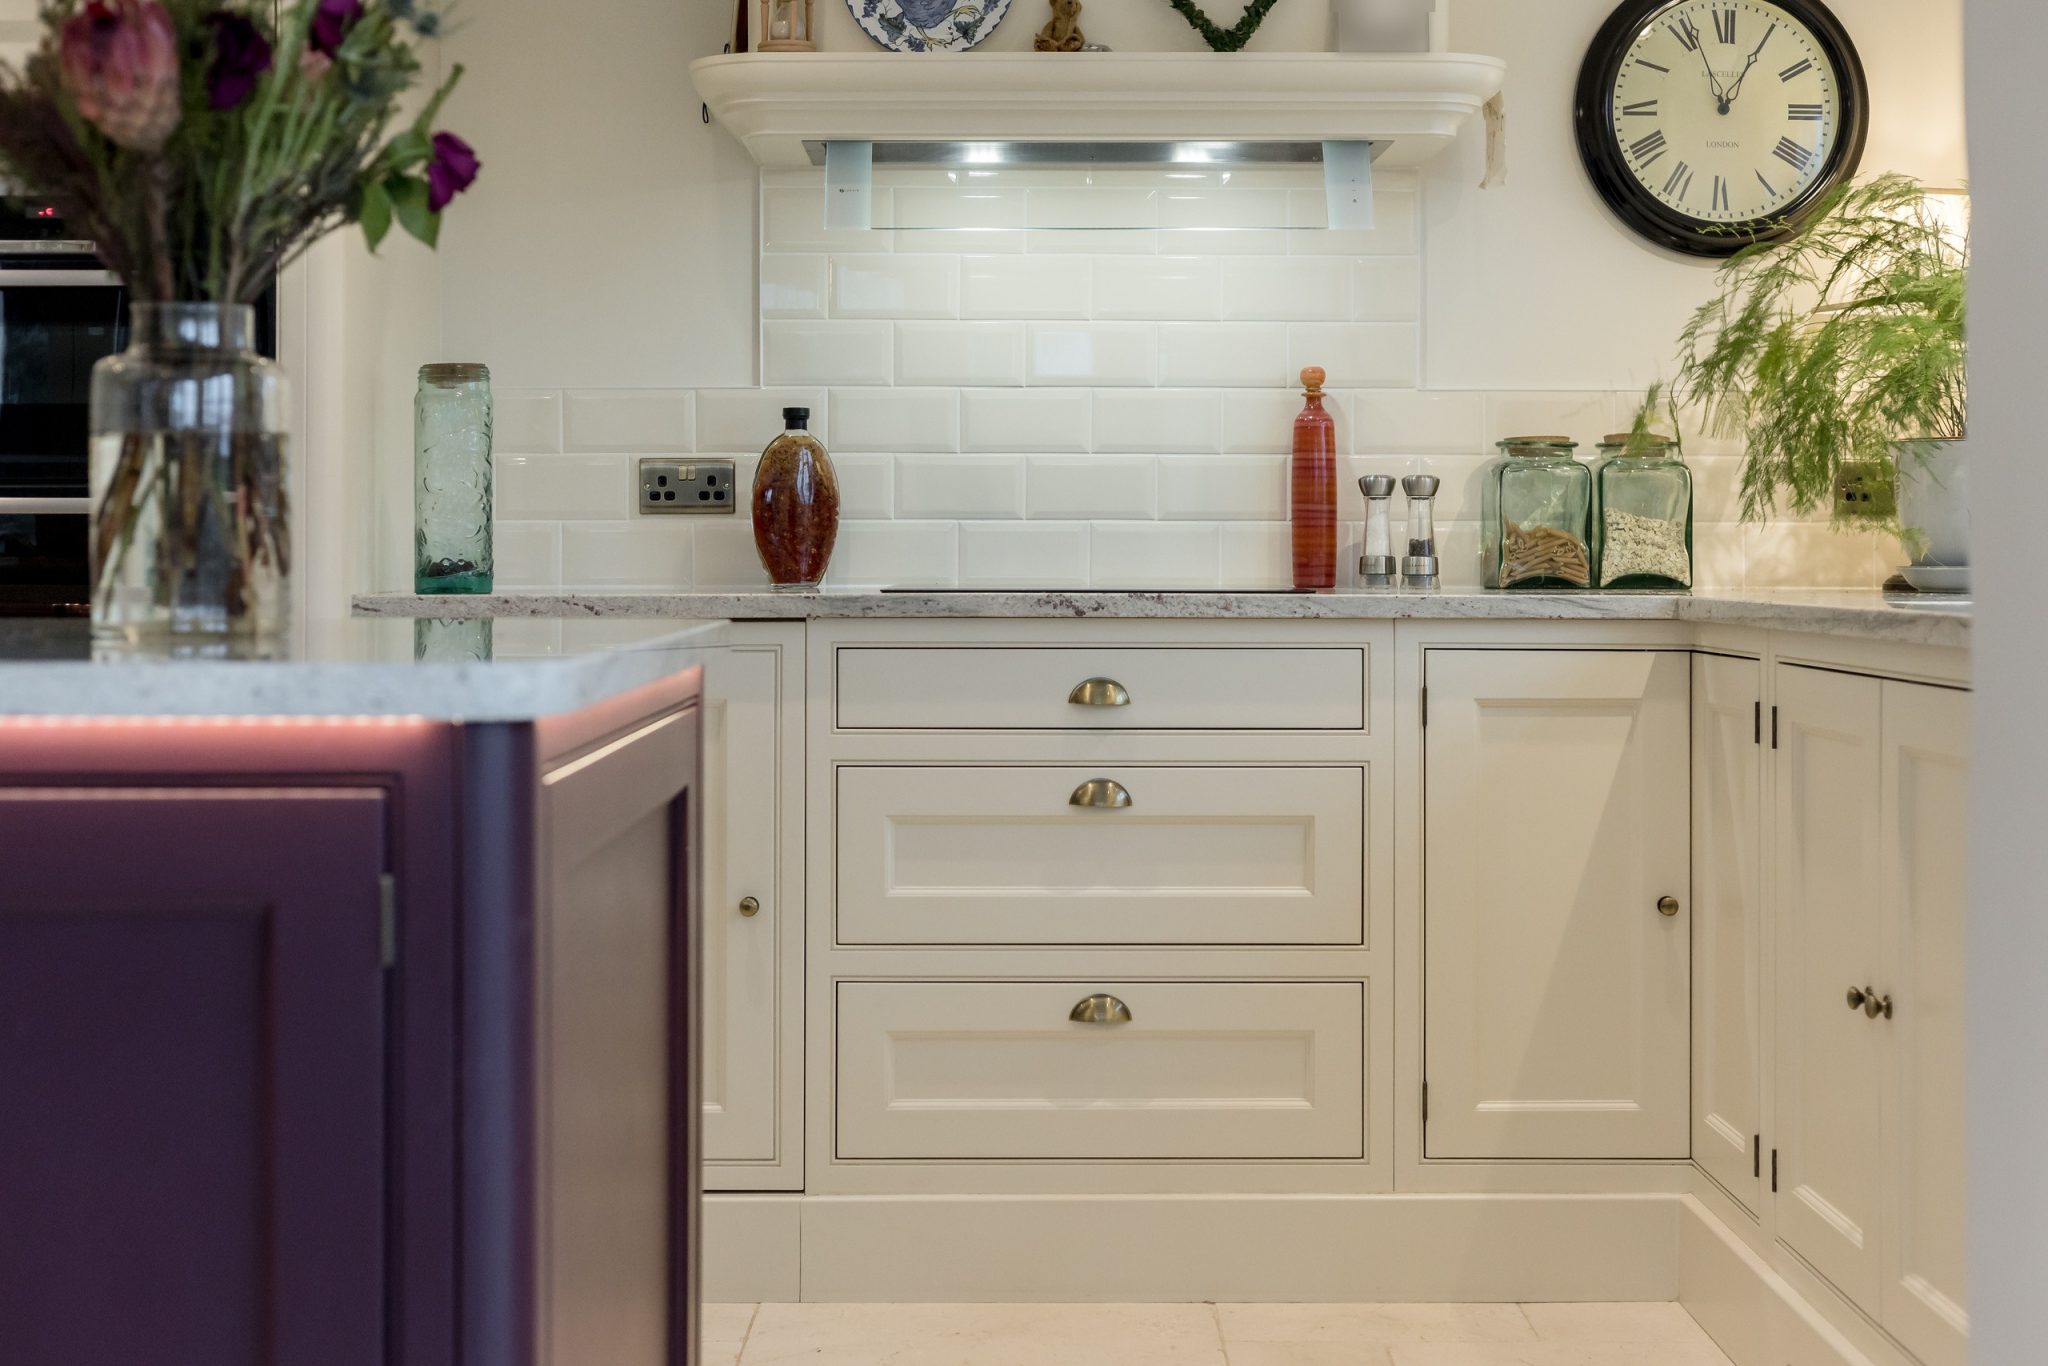
Over the hob, a mantel-style shelf houses the extractor, with drawers beneath. The sink sits under the window, above a pair of doors hung on hinges you can see, and the fridge-freezer stands between tall cupboards, with an open space above it. Every door sits in a beaded frame, and the worktops are granite.
The same aged brass cup handles and knobs run through both colours, and that is what ties the room together.
This website uses cookies to improve your experience. We'll assume you're ok with this, but you can opt-out if you wish. Cookie settingsACCEPT
Privacy & Cookies Policy
Privacy Overview
This website uses cookies to improve your experience while you navigate through the website. Out of these cookies, the cookies that are categorized as necessary are stored on your browser as they are essential for the working of basic functionalities of the website. We also use third-party cookies that help us analyze and understand how you use this website. These cookies will be stored in your browser only with your consent. You also have the option to opt-out of these cookies. But opting out of some of these cookies may have an effect on your browsing experience.
Necessary cookies are absolutely essential for the website to function properly. This category only includes cookies that ensures basic functionalities and security features of the website. These cookies do not store any personal information.
Any cookies that may not be particularly necessary for the website to function and is used specifically to collect user personal data via analytics, ads, other embedded contents are termed as non-necessary cookies. It is mandatory to procure user consent prior to running these cookies on your website.