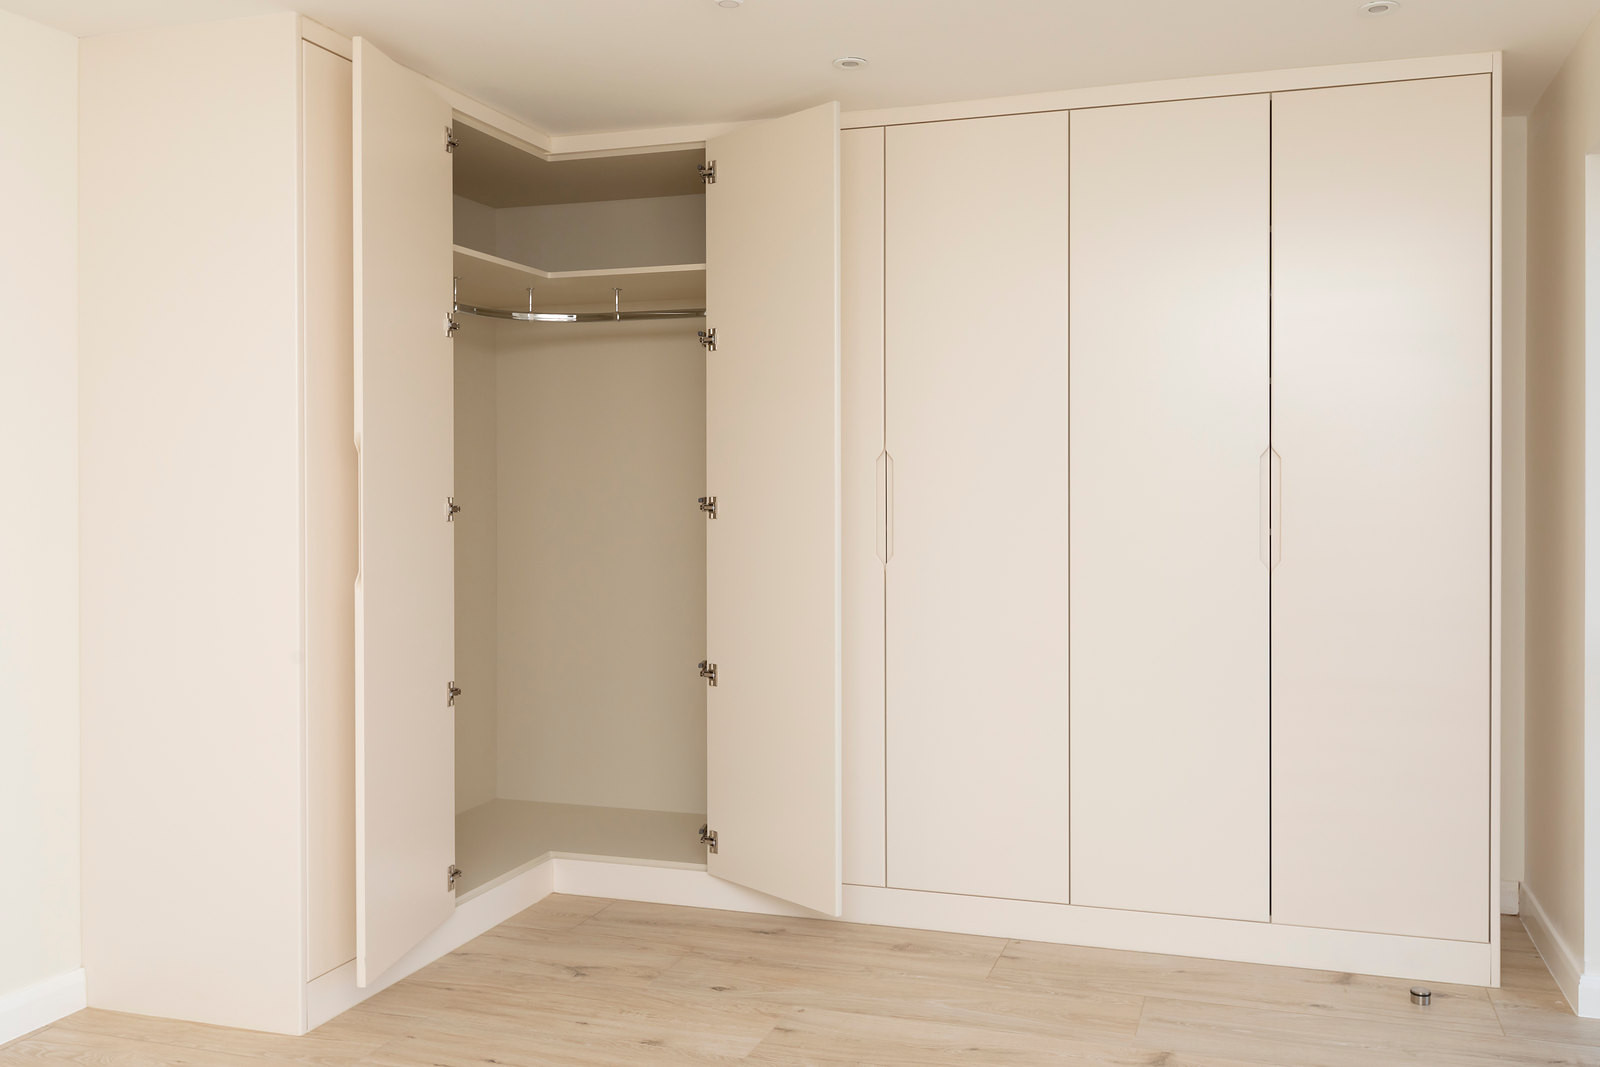
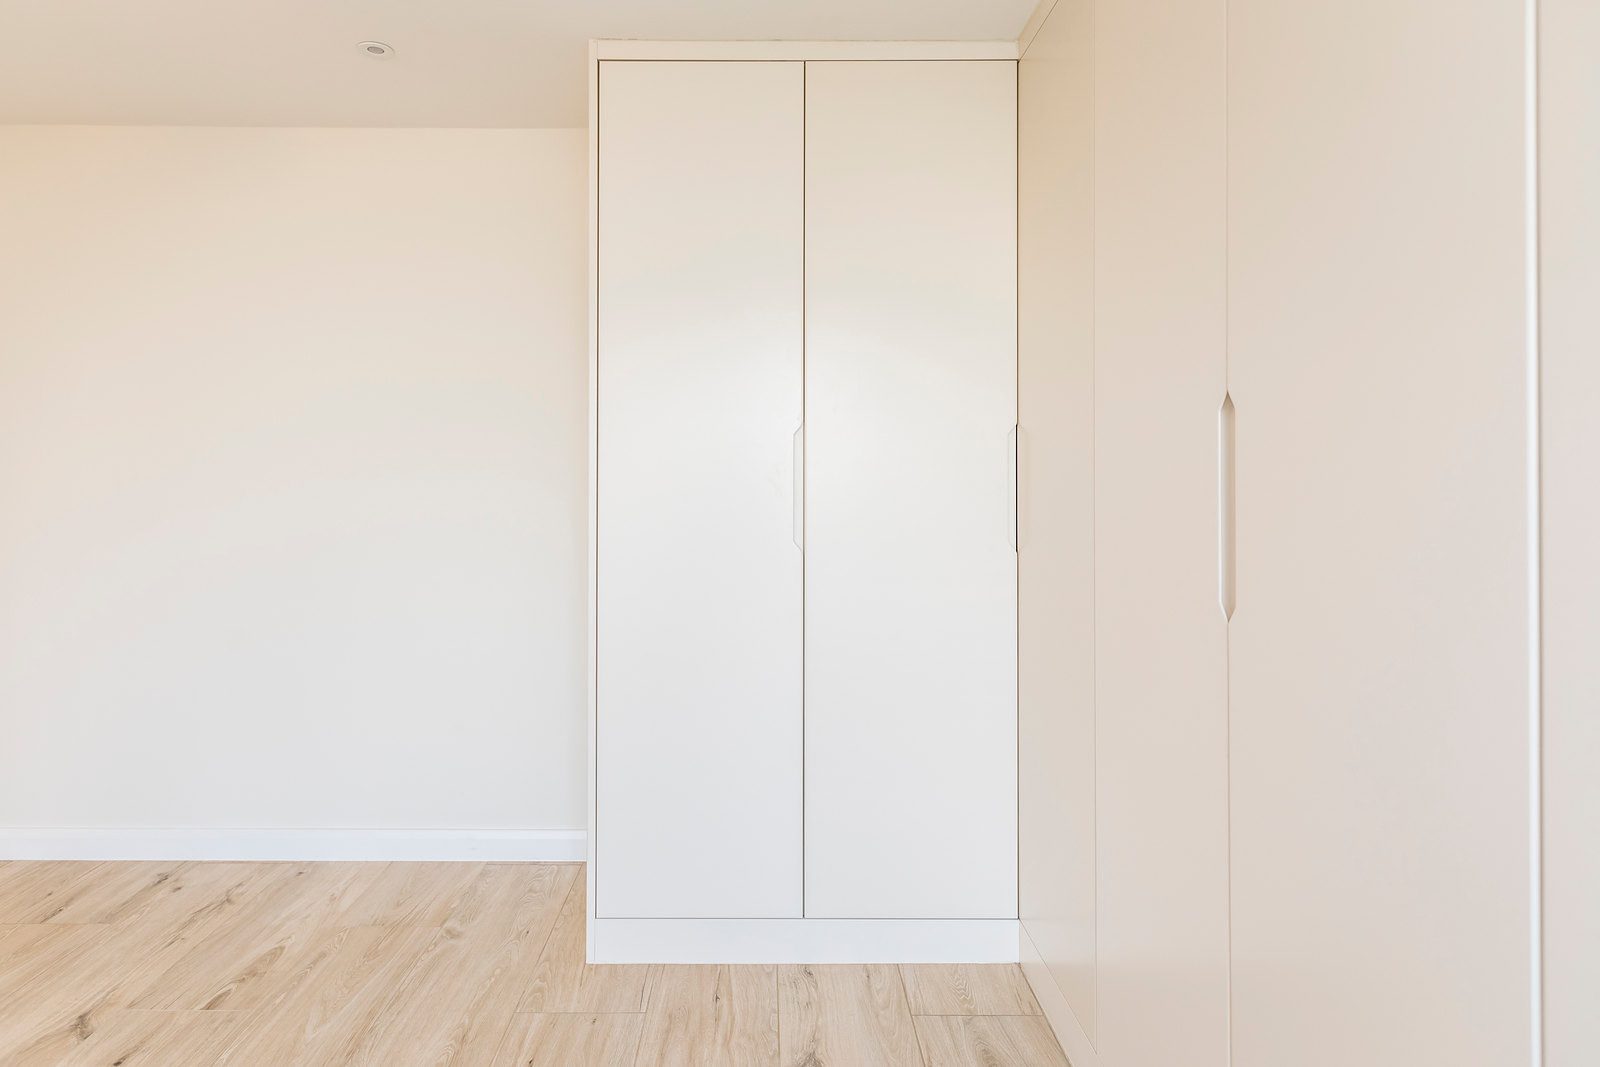
Cream gloss wardrobes under a sloping ceiling in Highcliffe
By Thomas Matthew
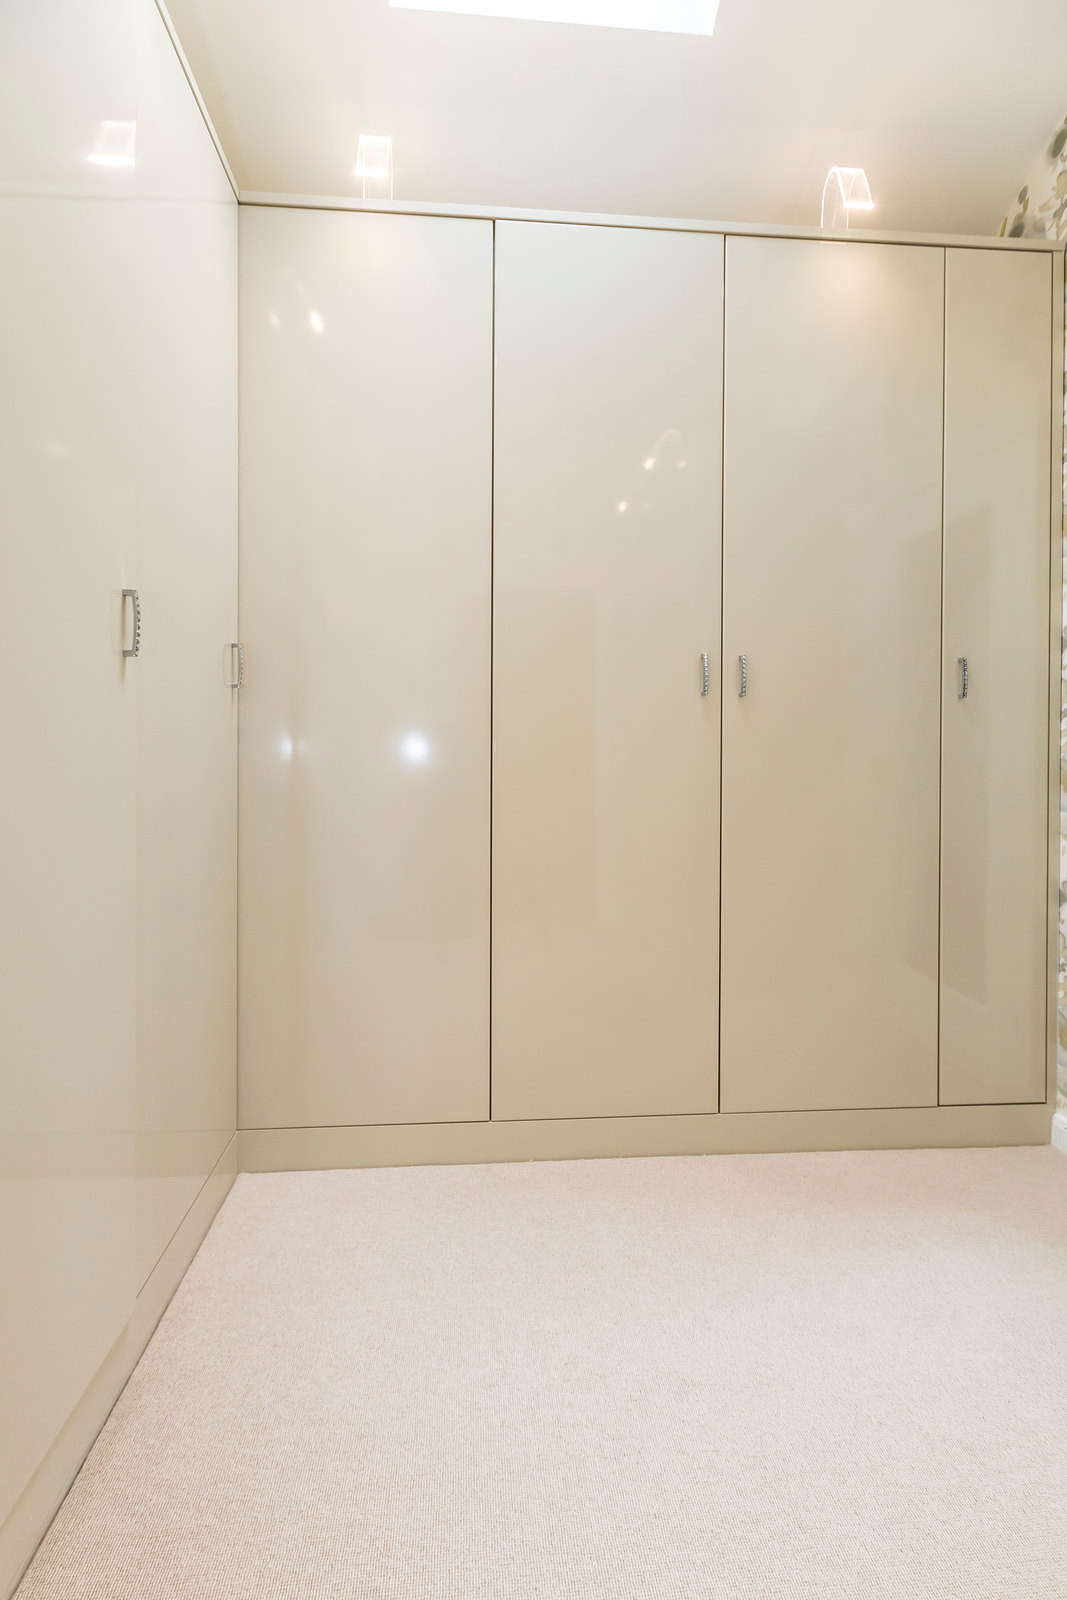
Neither room in this Highcliffe house was an easy shape, so the wardrobes in both were made in our own workshop to fit them. In the first, the ceiling slopes away under the roof. The cream gloss wardrobes run full height up into it, beneath the roof light, so none of the room’s height goes to waste.
What we made
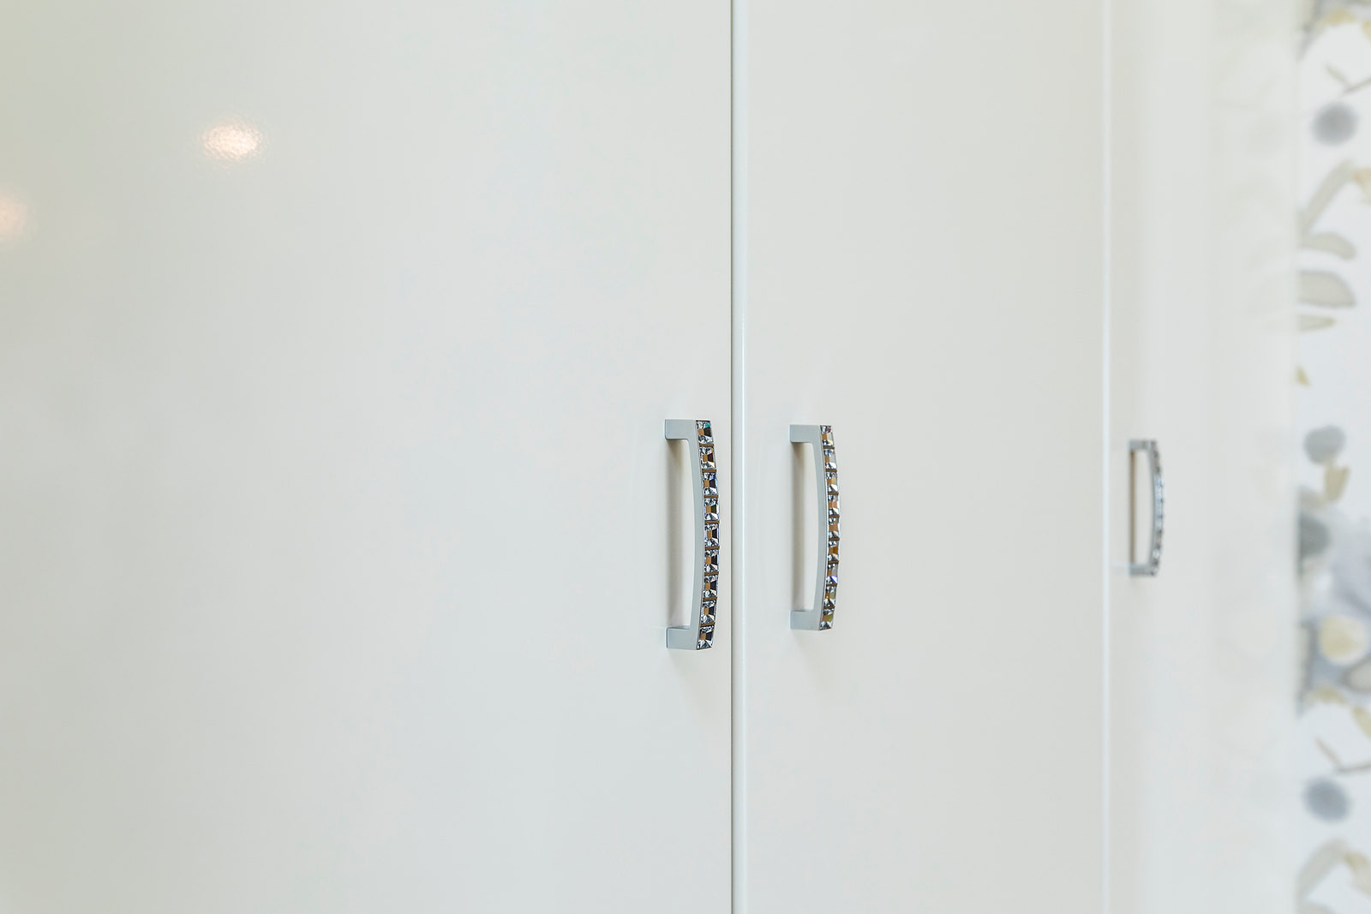
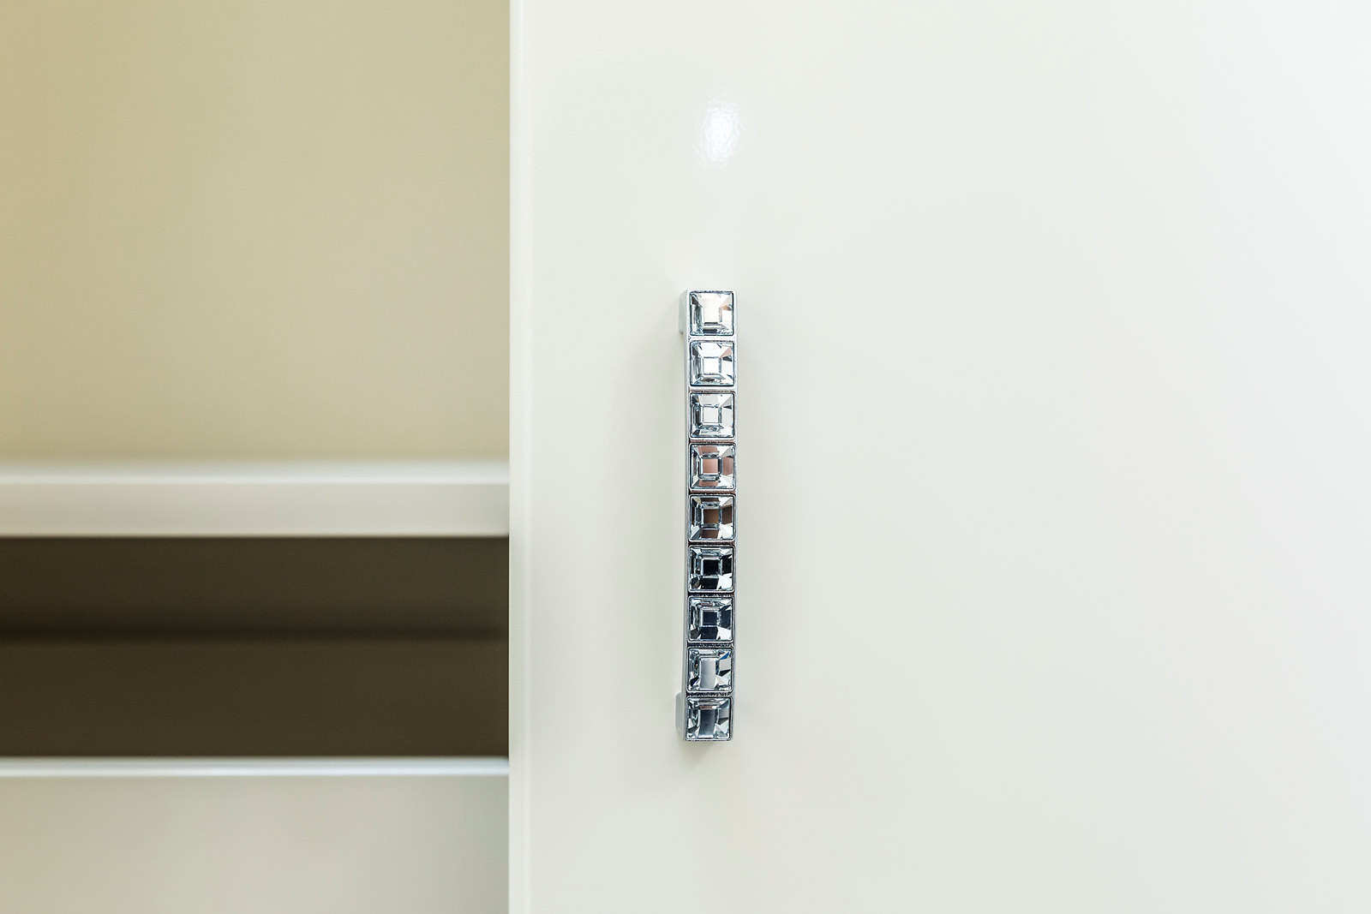
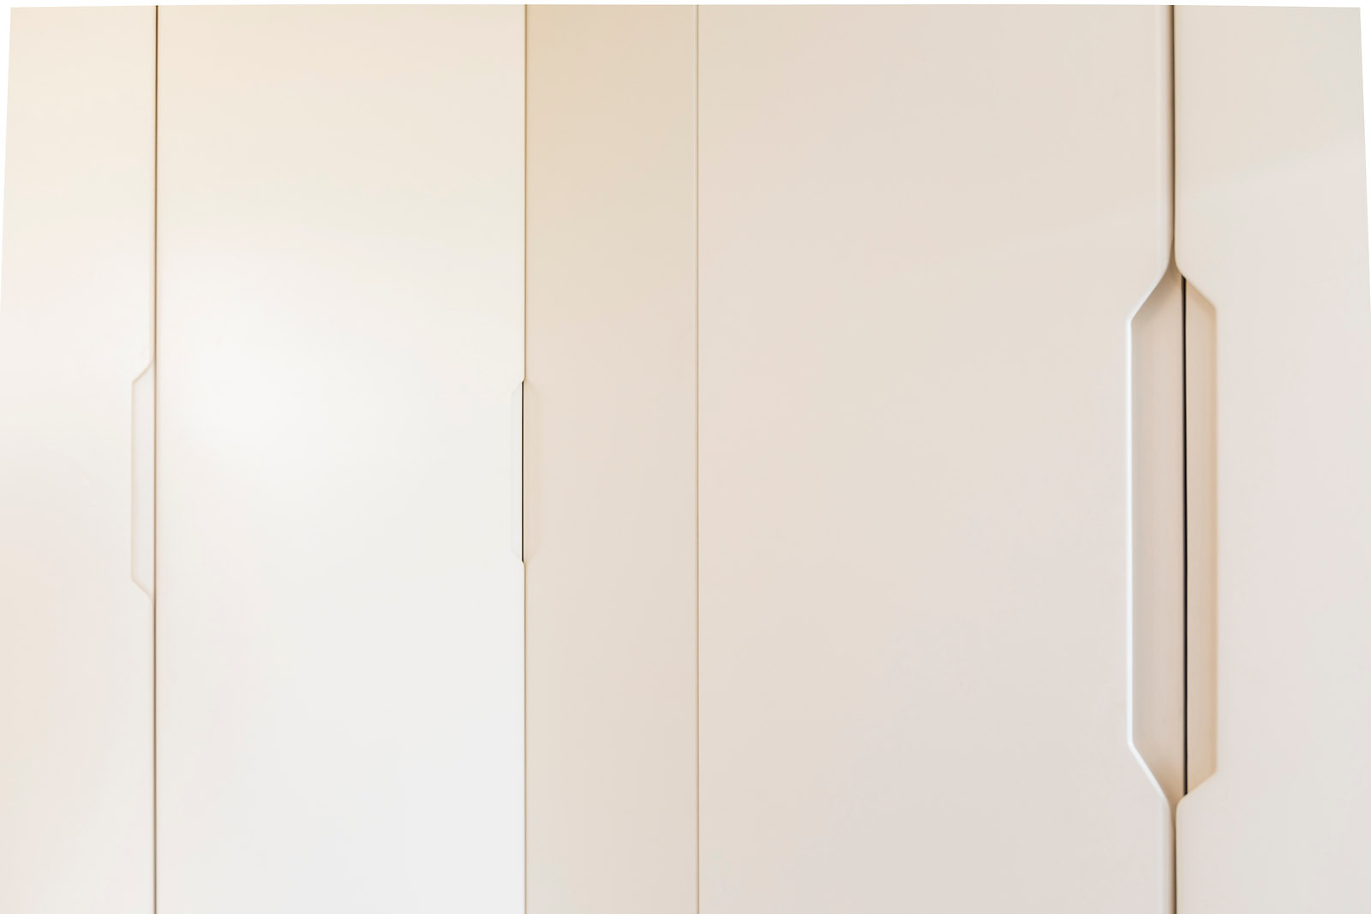
Open one door and there is a bank of pull-out shoe trays, every pair visible at a glance, with a mirror on the inside of the door. Jewelled bar handles catch the light against the gloss.
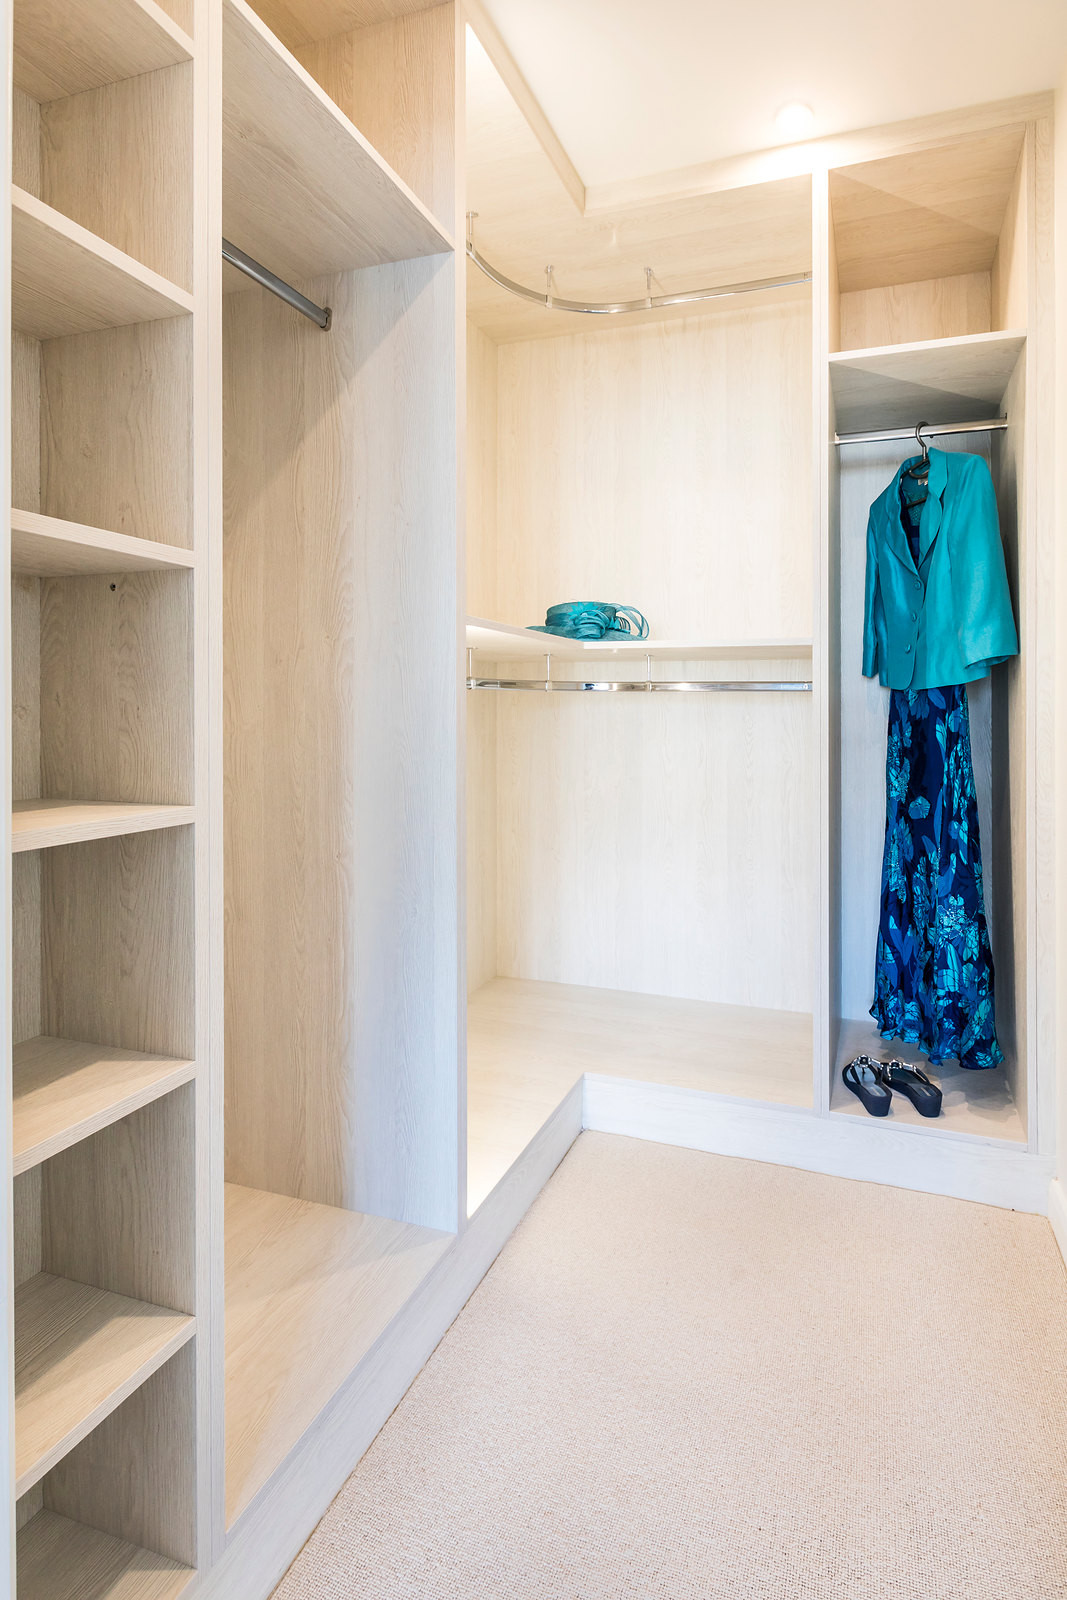
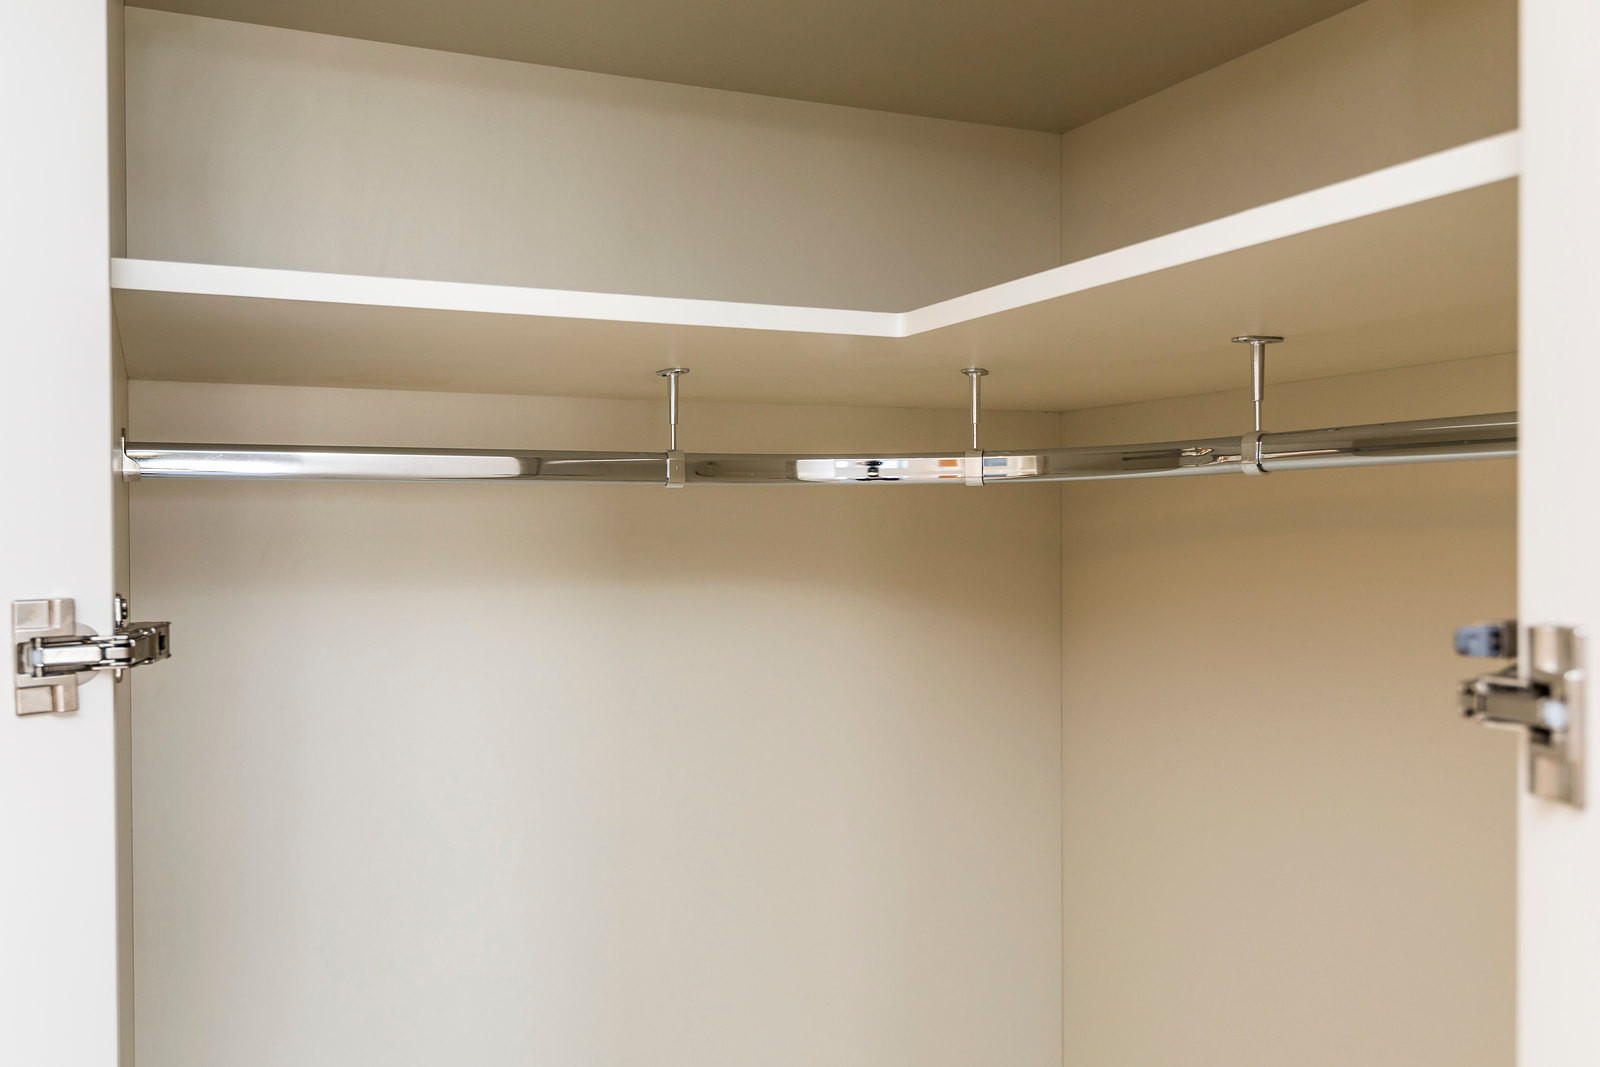
The second room is a walk-in, lined in a pale wood-grain finish, with a column of open shelves to one side and a shelf over the hanging rail for the things that only come down now and then. Then there is the corner. Where two walls meet, most wardrobes lose the space; here the rail simply curves round it.
This website uses cookies to improve your experience. We'll assume you're ok with this, but you can opt-out if you wish. Cookie settingsACCEPT
Privacy & Cookies Policy
Privacy Overview
This website uses cookies to improve your experience while you navigate through the website. Out of these cookies, the cookies that are categorized as necessary are stored on your browser as they are essential for the working of basic functionalities of the website. We also use third-party cookies that help us analyze and understand how you use this website. These cookies will be stored in your browser only with your consent. You also have the option to opt-out of these cookies. But opting out of some of these cookies may have an effect on your browsing experience.
Necessary cookies are absolutely essential for the website to function properly. This category only includes cookies that ensures basic functionalities and security features of the website. These cookies do not store any personal information.
Any cookies that may not be particularly necessary for the website to function and is used specifically to collect user personal data via analytics, ads, other embedded contents are termed as non-necessary cookies. It is mandatory to procure user consent prior to running these cookies on your website.