Rough-sawn oak wardrobes and a handleless kitchen in Sandbanks
By Thomas Matthew
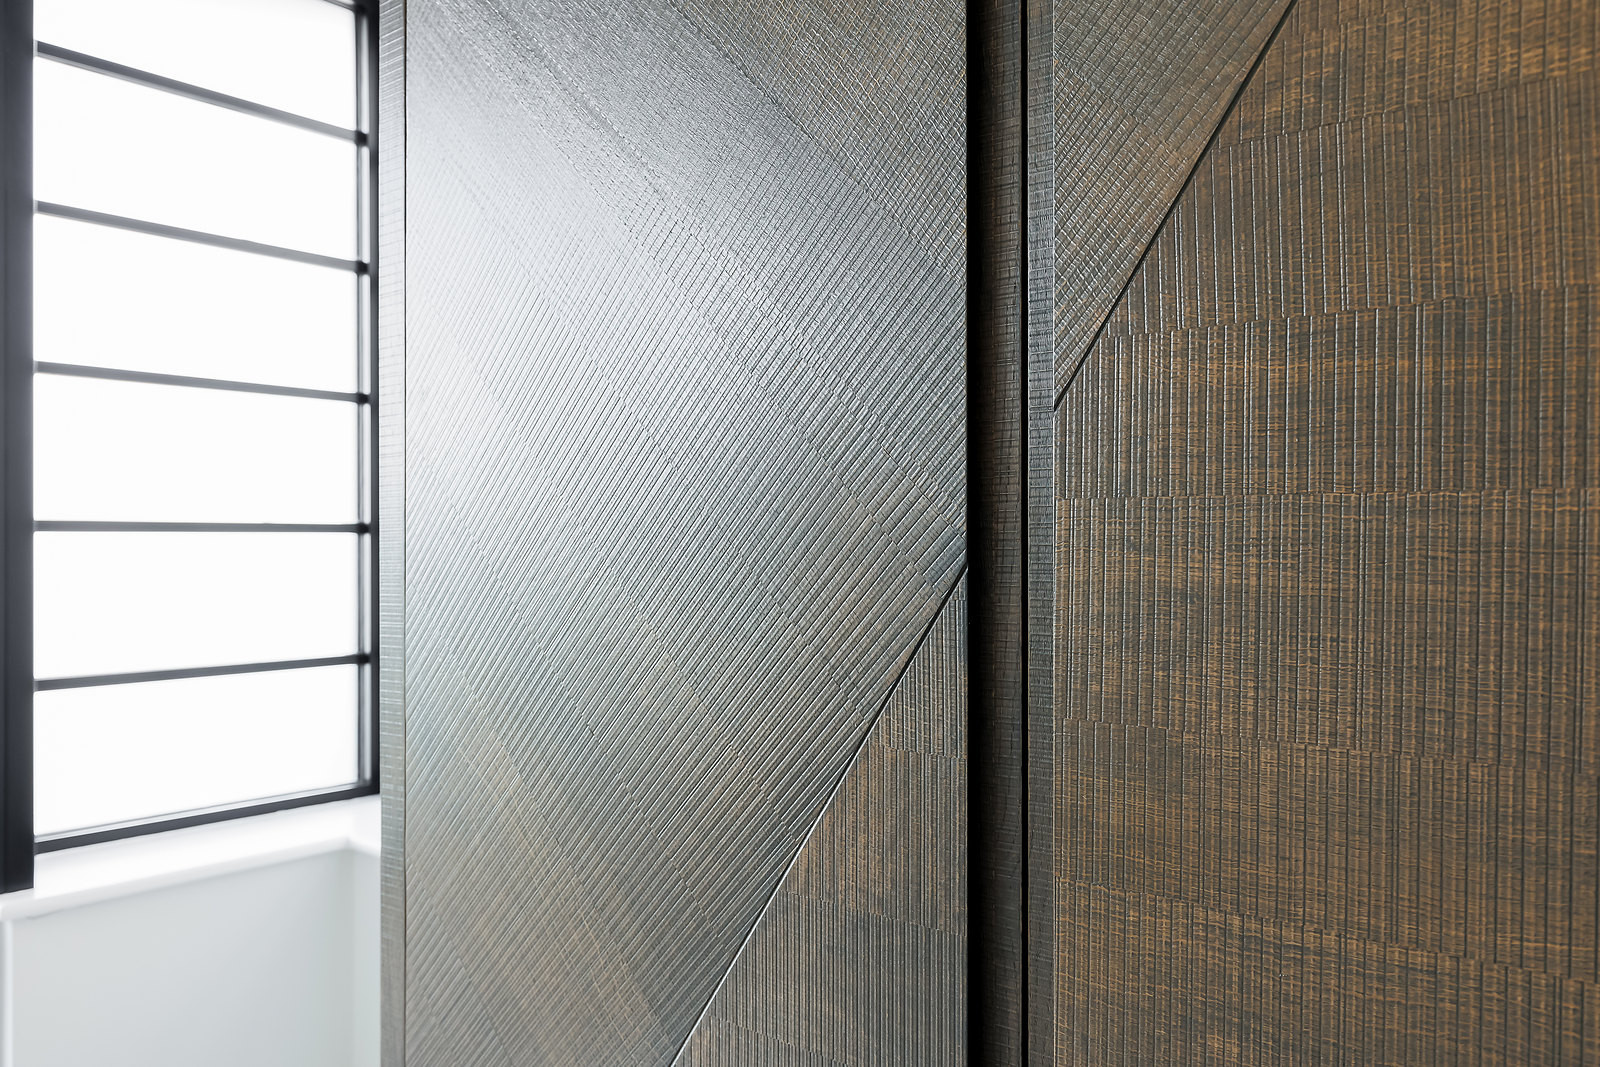
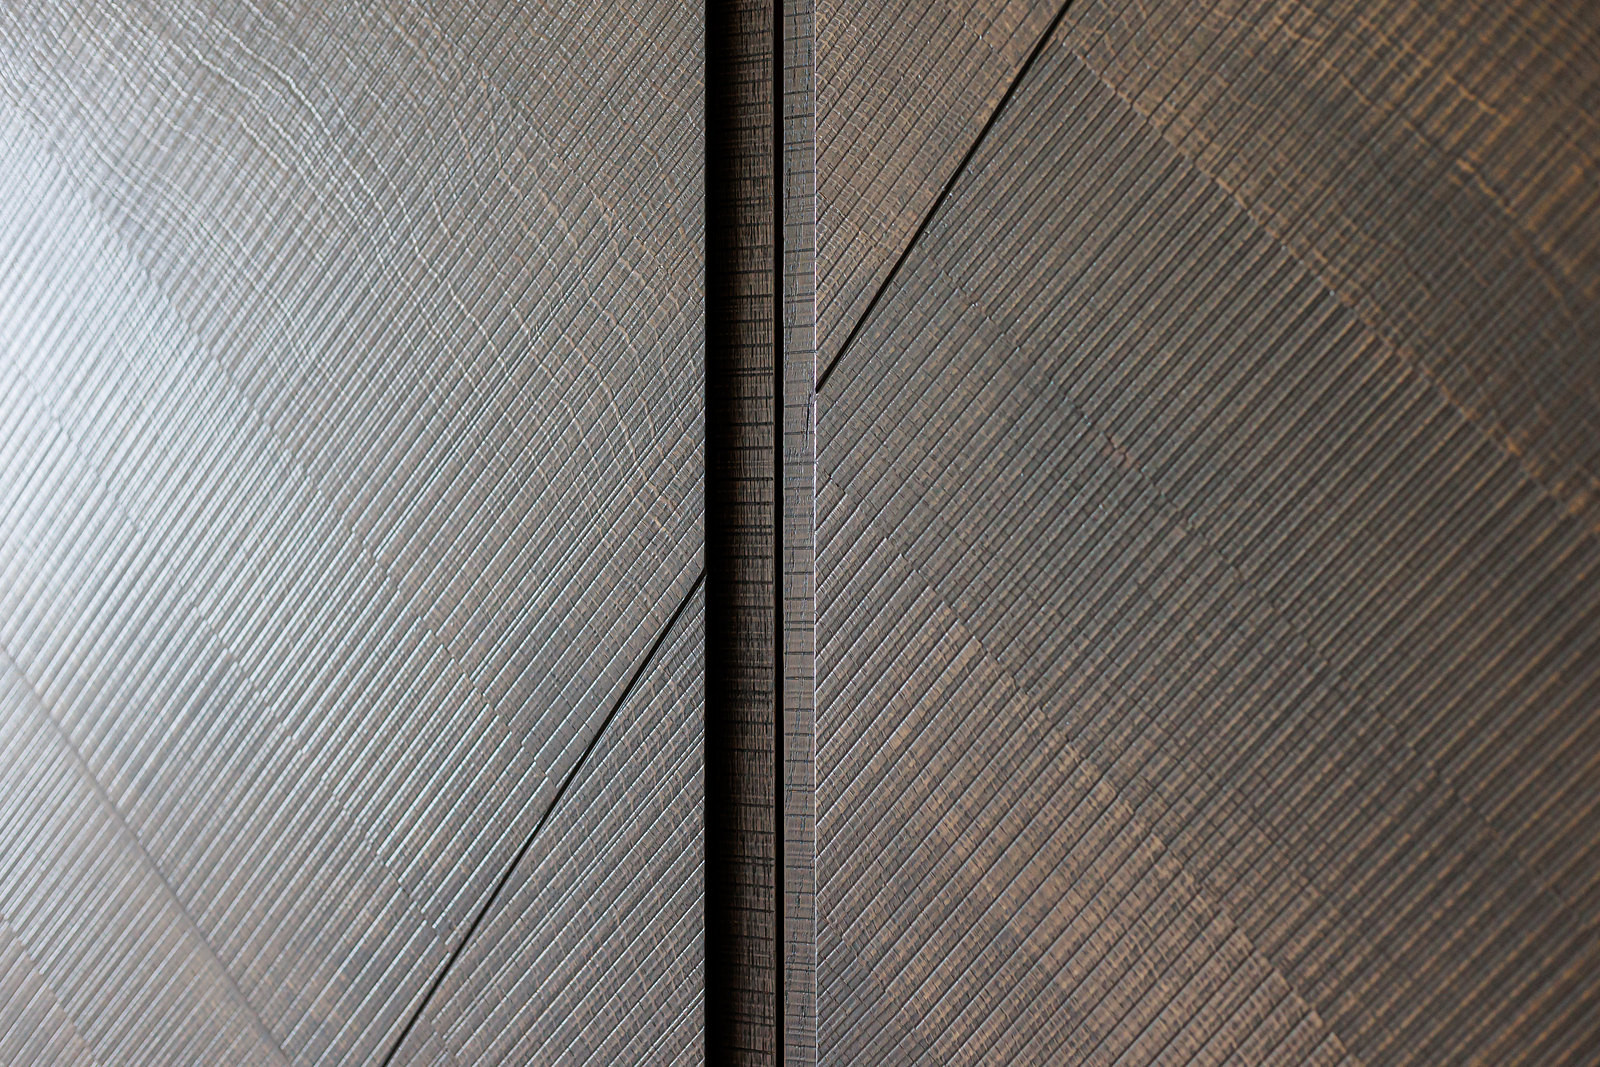
In a contemporary house above the harbour in Sandbanks, the joinery had to be as quiet as the architecture, with one exception. In the main bedroom, a whole wall of wardrobe doors is faced in rough-sawn oak, stained dark and laid in a diagonal grain.
What we made
The surface is deep and tactile, and it catches the light almost like hide. Open a door and the inside is lit, with shelves and drawers in the same dark timber.
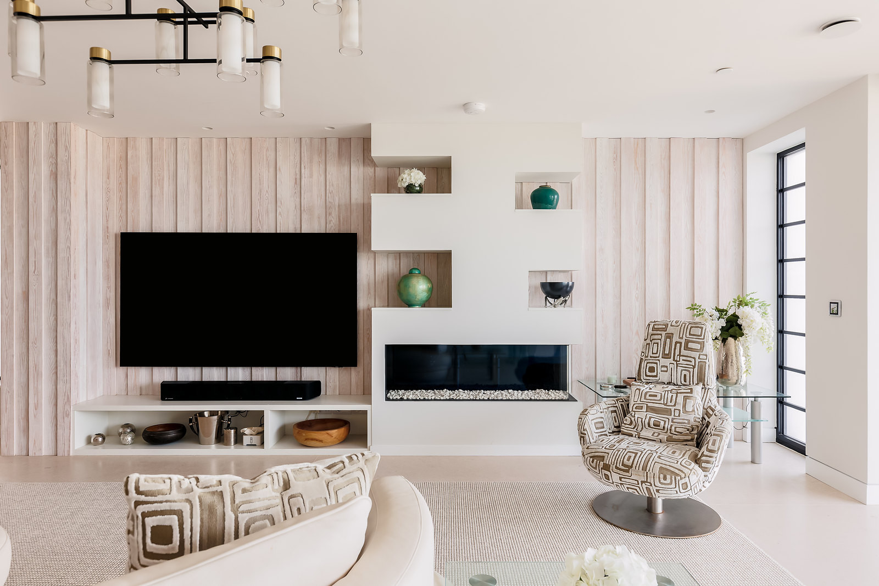
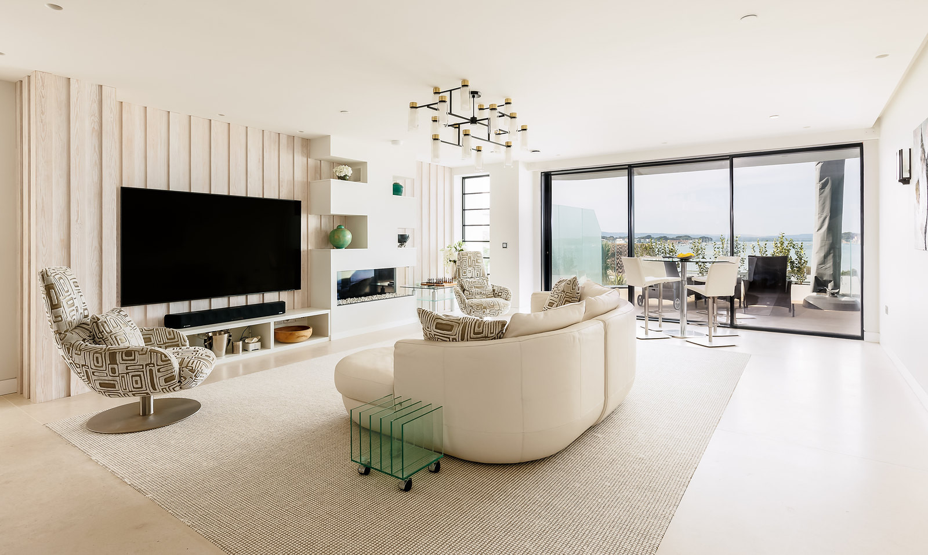
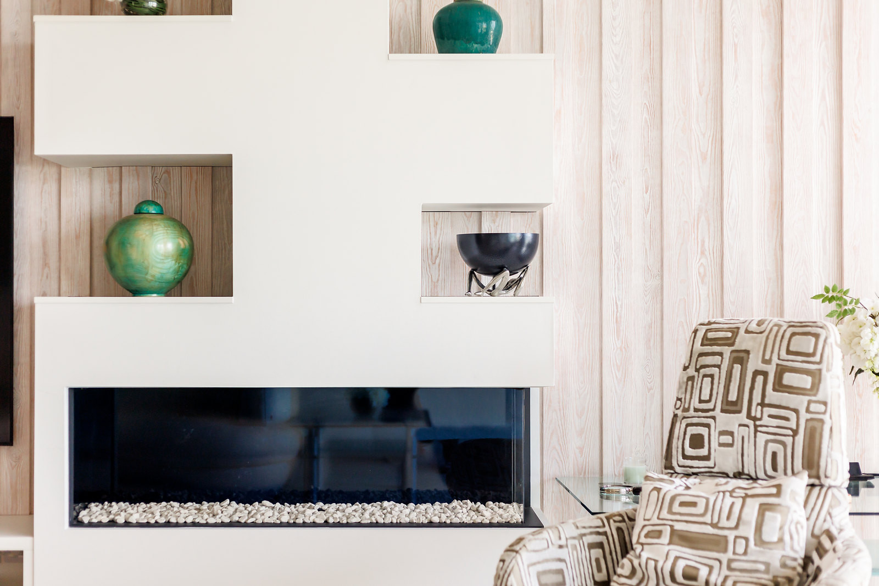
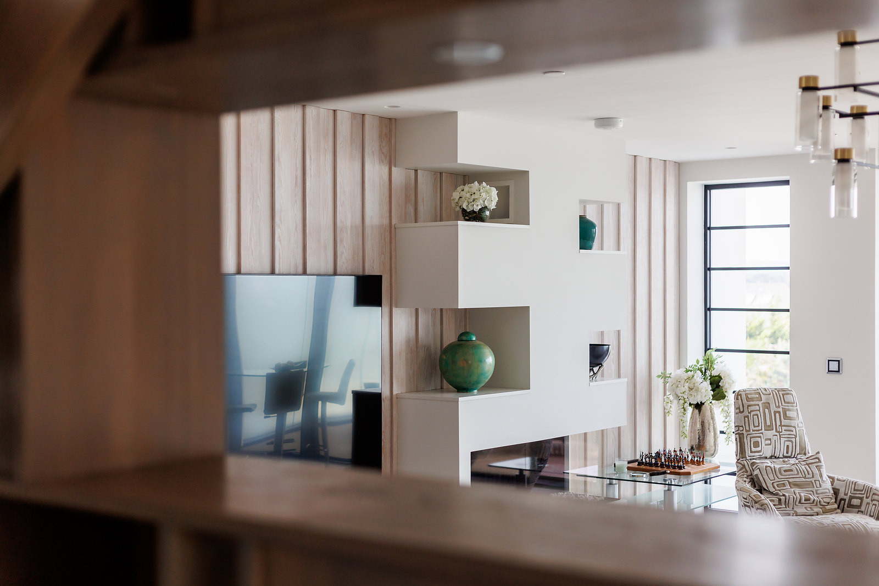
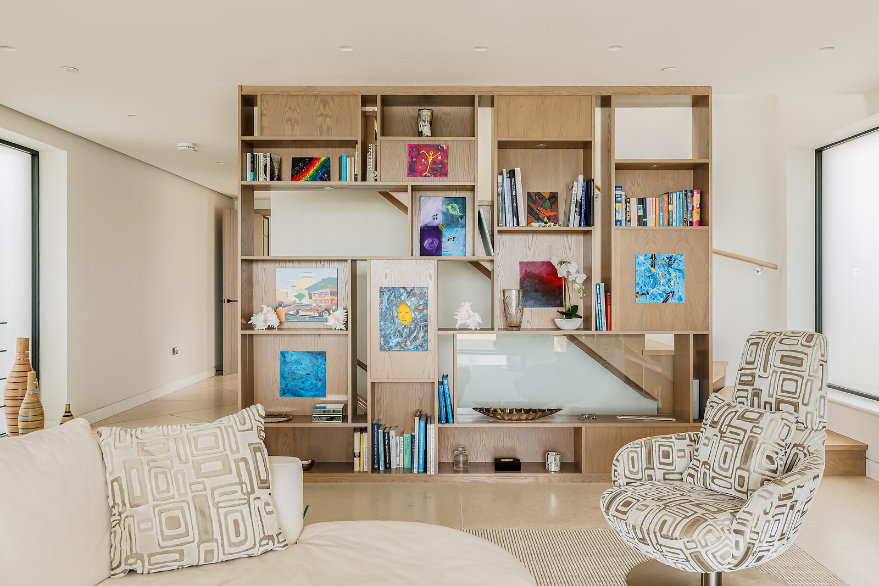
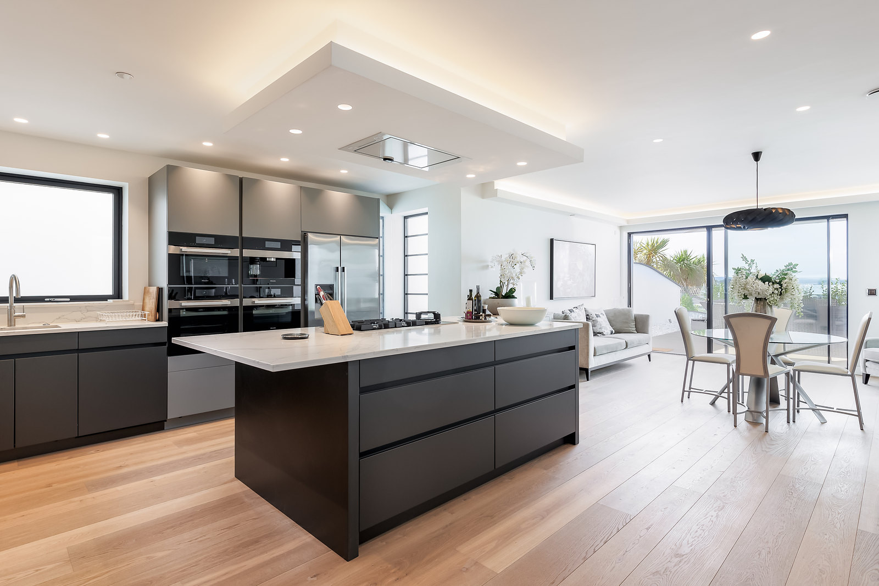
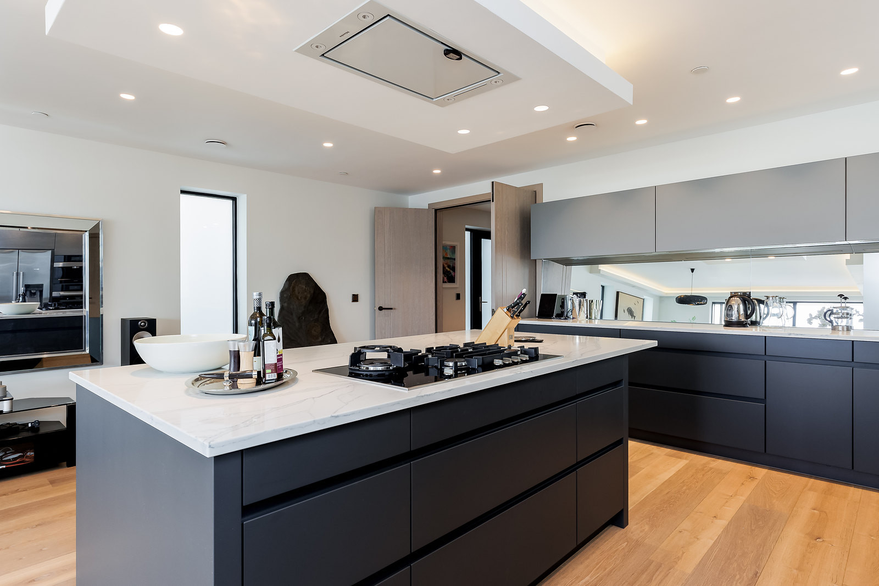
The kitchen is handleless, in a dark graphite finish: a long island with the hob set into it, and a run of tall cabinets with the ovens built in. Across the room, a wall of pale timber holds the television, a linear fire and lit display niches, so the screen sits inside the design rather than on it. Beside the stairs, an open oak bookcase, shelved from both sides, divides the living space without closing it off.
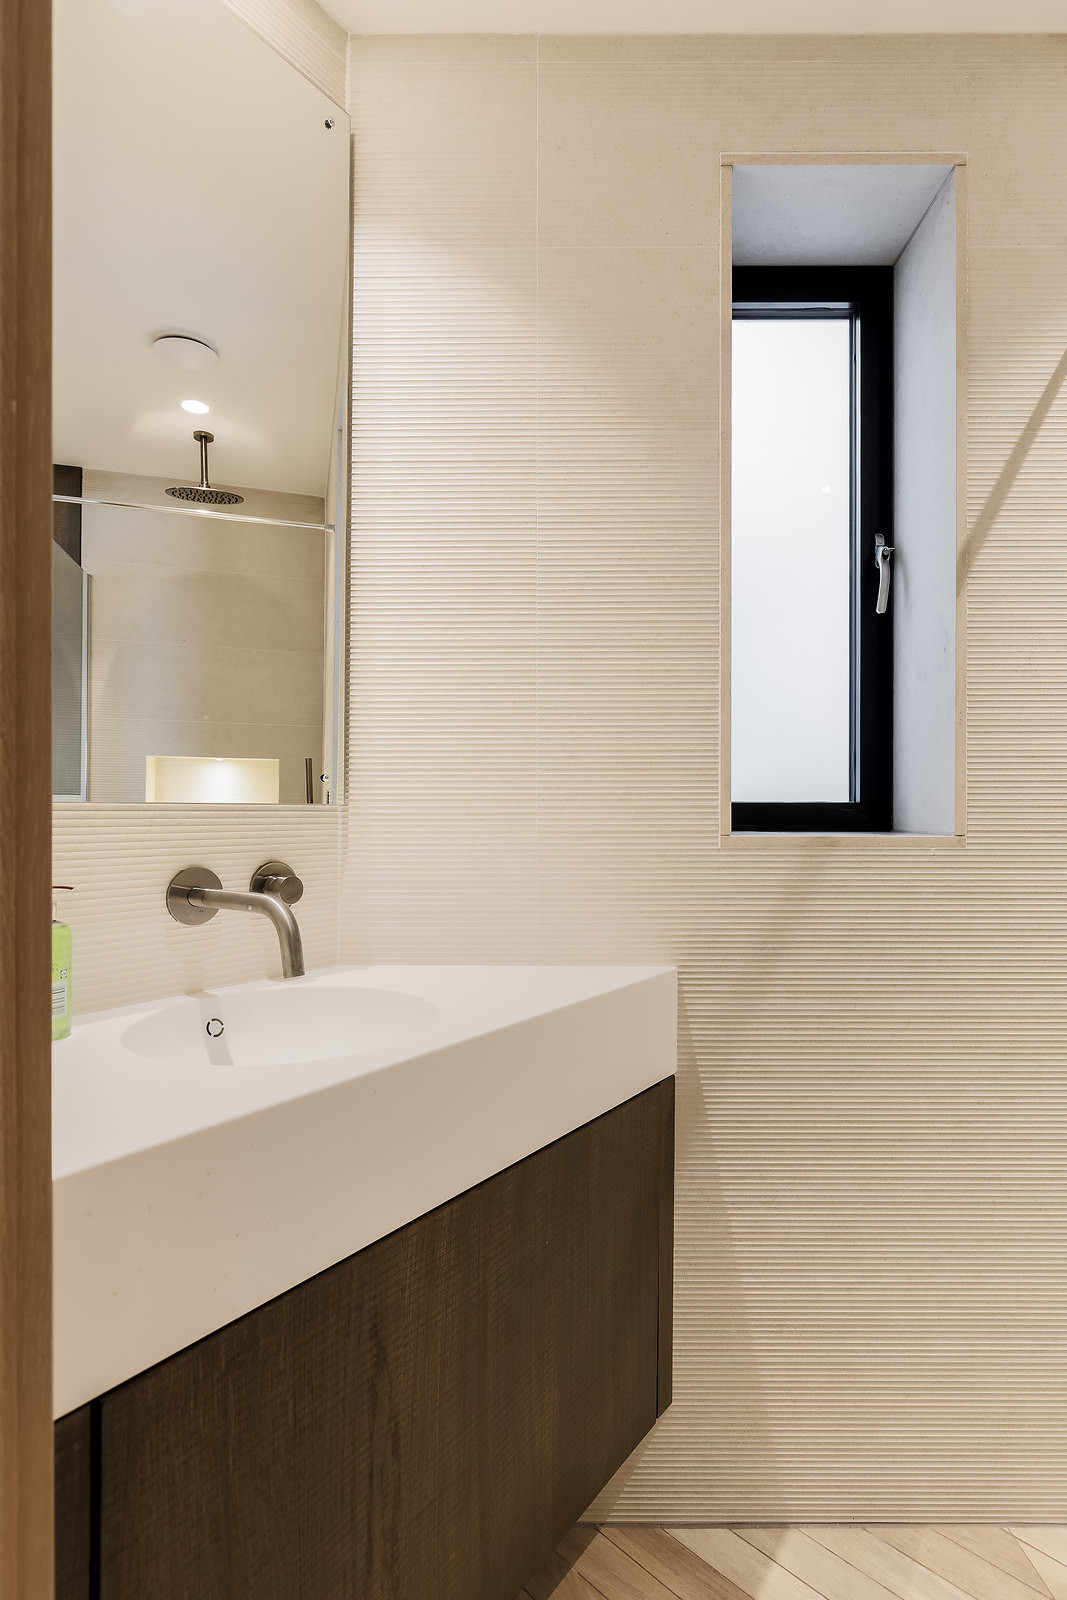
In the bathrooms, the dark timber carries on into wall-hung vanities, so bedroom and bath belong together. Each piece was drawn for its own wall and made a few miles away, in our Poole workshop.
This website uses cookies to improve your experience. We'll assume you're ok with this, but you can opt-out if you wish. Cookie settingsACCEPT
Privacy & Cookies Policy
Privacy Overview
This website uses cookies to improve your experience while you navigate through the website. Out of these cookies, the cookies that are categorized as necessary are stored on your browser as they are essential for the working of basic functionalities of the website. We also use third-party cookies that help us analyze and understand how you use this website. These cookies will be stored in your browser only with your consent. You also have the option to opt-out of these cookies. But opting out of some of these cookies may have an effect on your browsing experience.
Necessary cookies are absolutely essential for the website to function properly. This category only includes cookies that ensures basic functionalities and security features of the website. These cookies do not store any personal information.
Any cookies that may not be particularly necessary for the website to function and is used specifically to collect user personal data via analytics, ads, other embedded contents are termed as non-necessary cookies. It is mandatory to procure user consent prior to running these cookies on your website.